Moka Bros
Beijing, China · 2017 Hospitality & Restaurant Design · Concept to Completion
A healthy fast-casual concept,
designed to roll out
Moka Bros is a healthy fast-casual concept built around a simple but powerful idea: that good food should energise the people eating it and the community around them.
Led by our designer Coro Urdaneta, the Shuangjing location was designed from the ground up as part of a broader multi-site rollout, meaning every decision, from spatial planning to material selection to kitchen engineering, was made with both this venue and the brand's long term growth in mind.
High energy without being loud,
casual without being careless
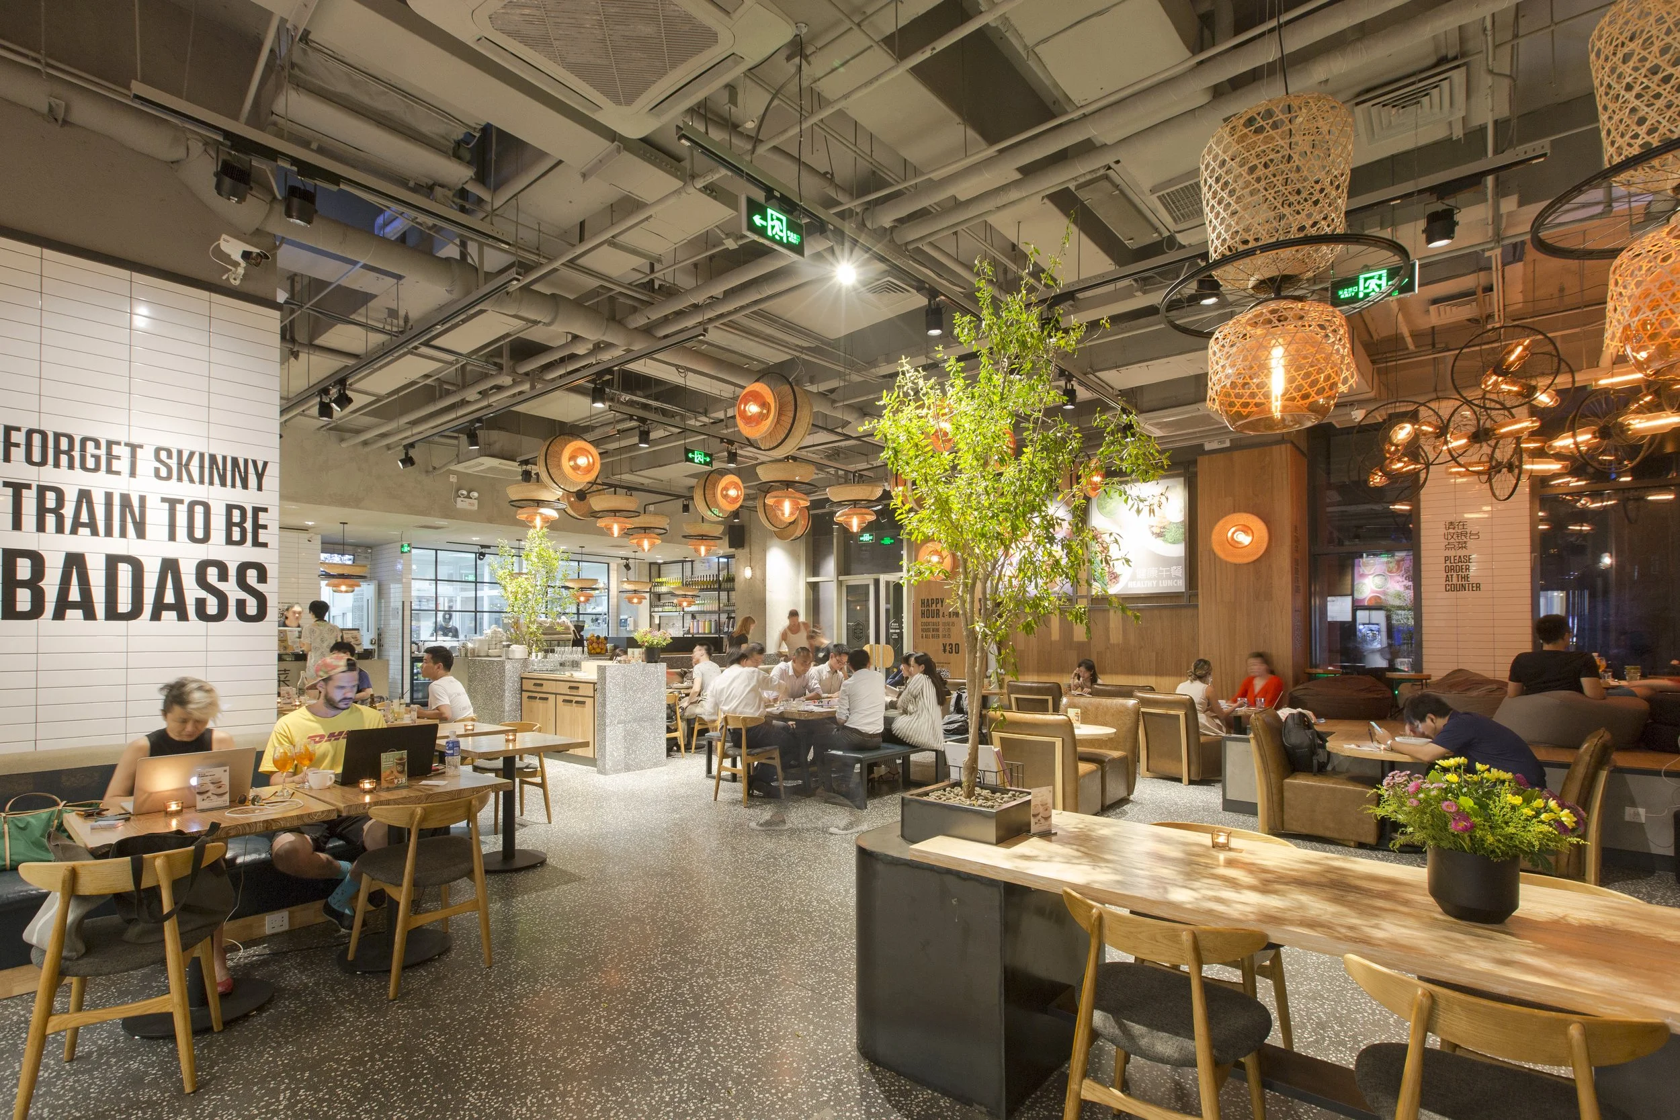
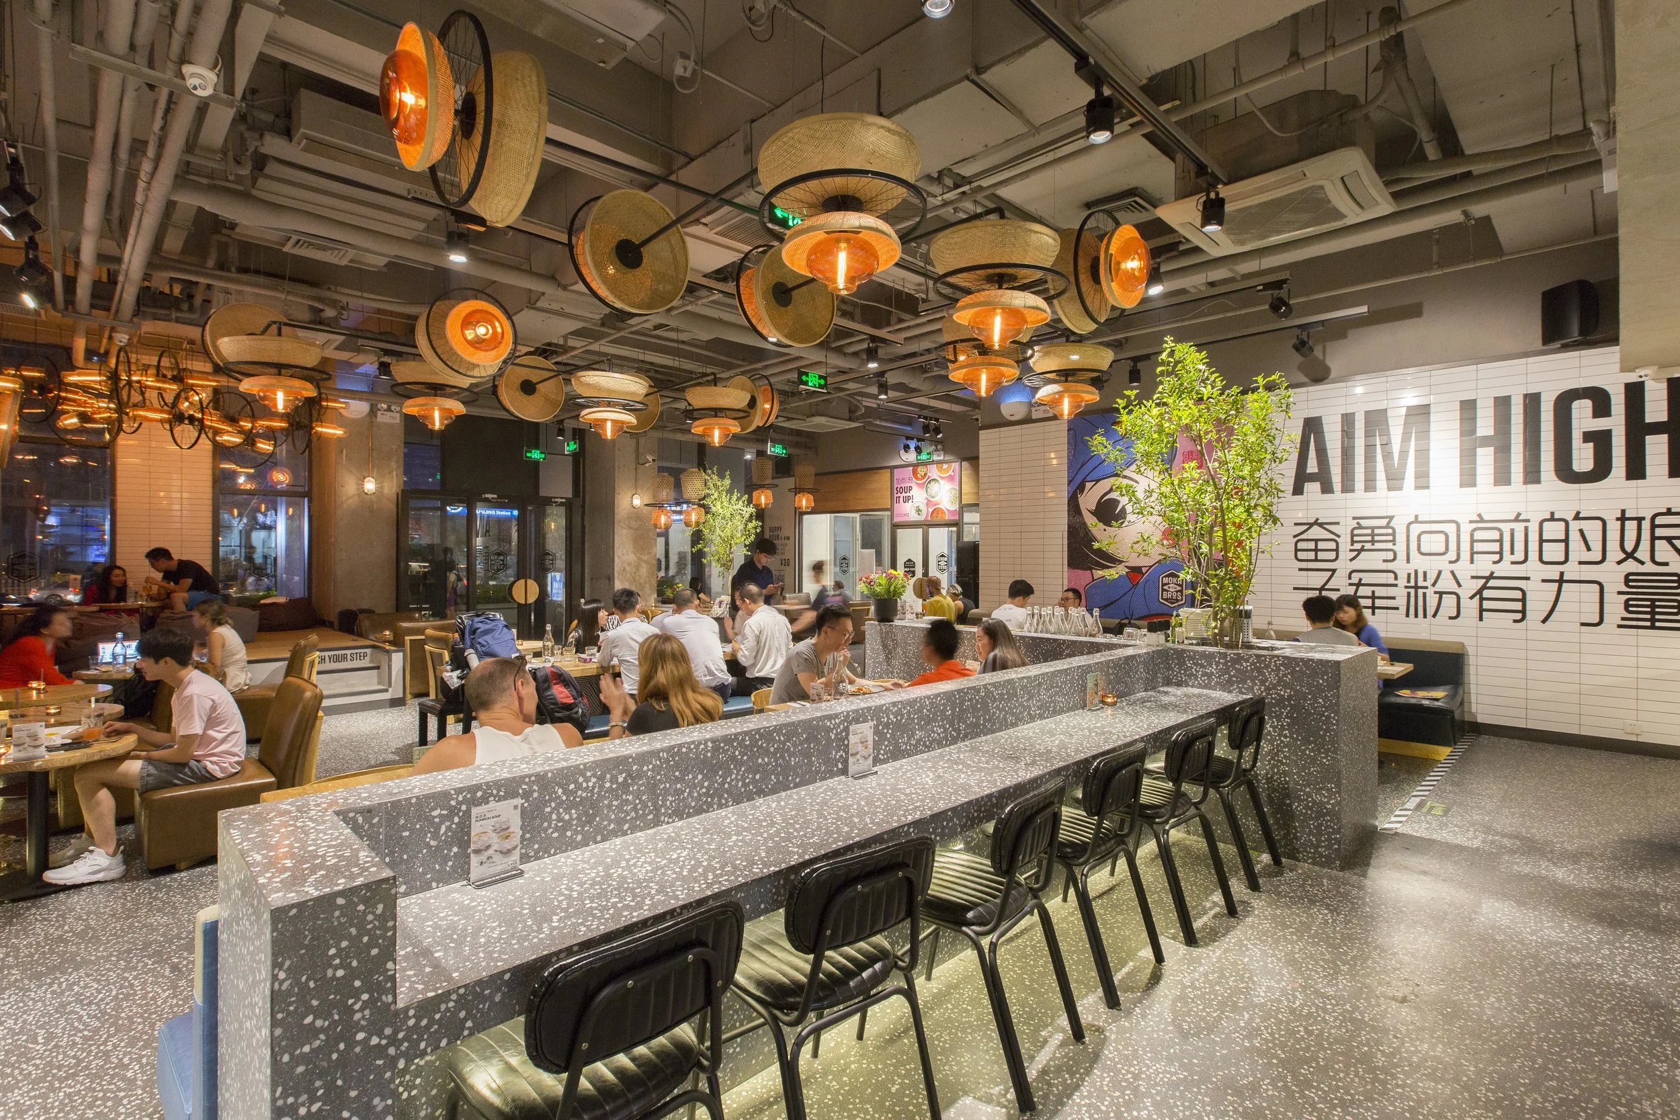
The interior strikes a balance that is harder to achieve than it looks. The exposed ceiling, left raw with services visible, grounds the space in an industrial honesty, while the warmth of natural timber, live trees planted directly into the floor, and an abundance of woven rattan pendants pull it firmly back toward the organic and human.
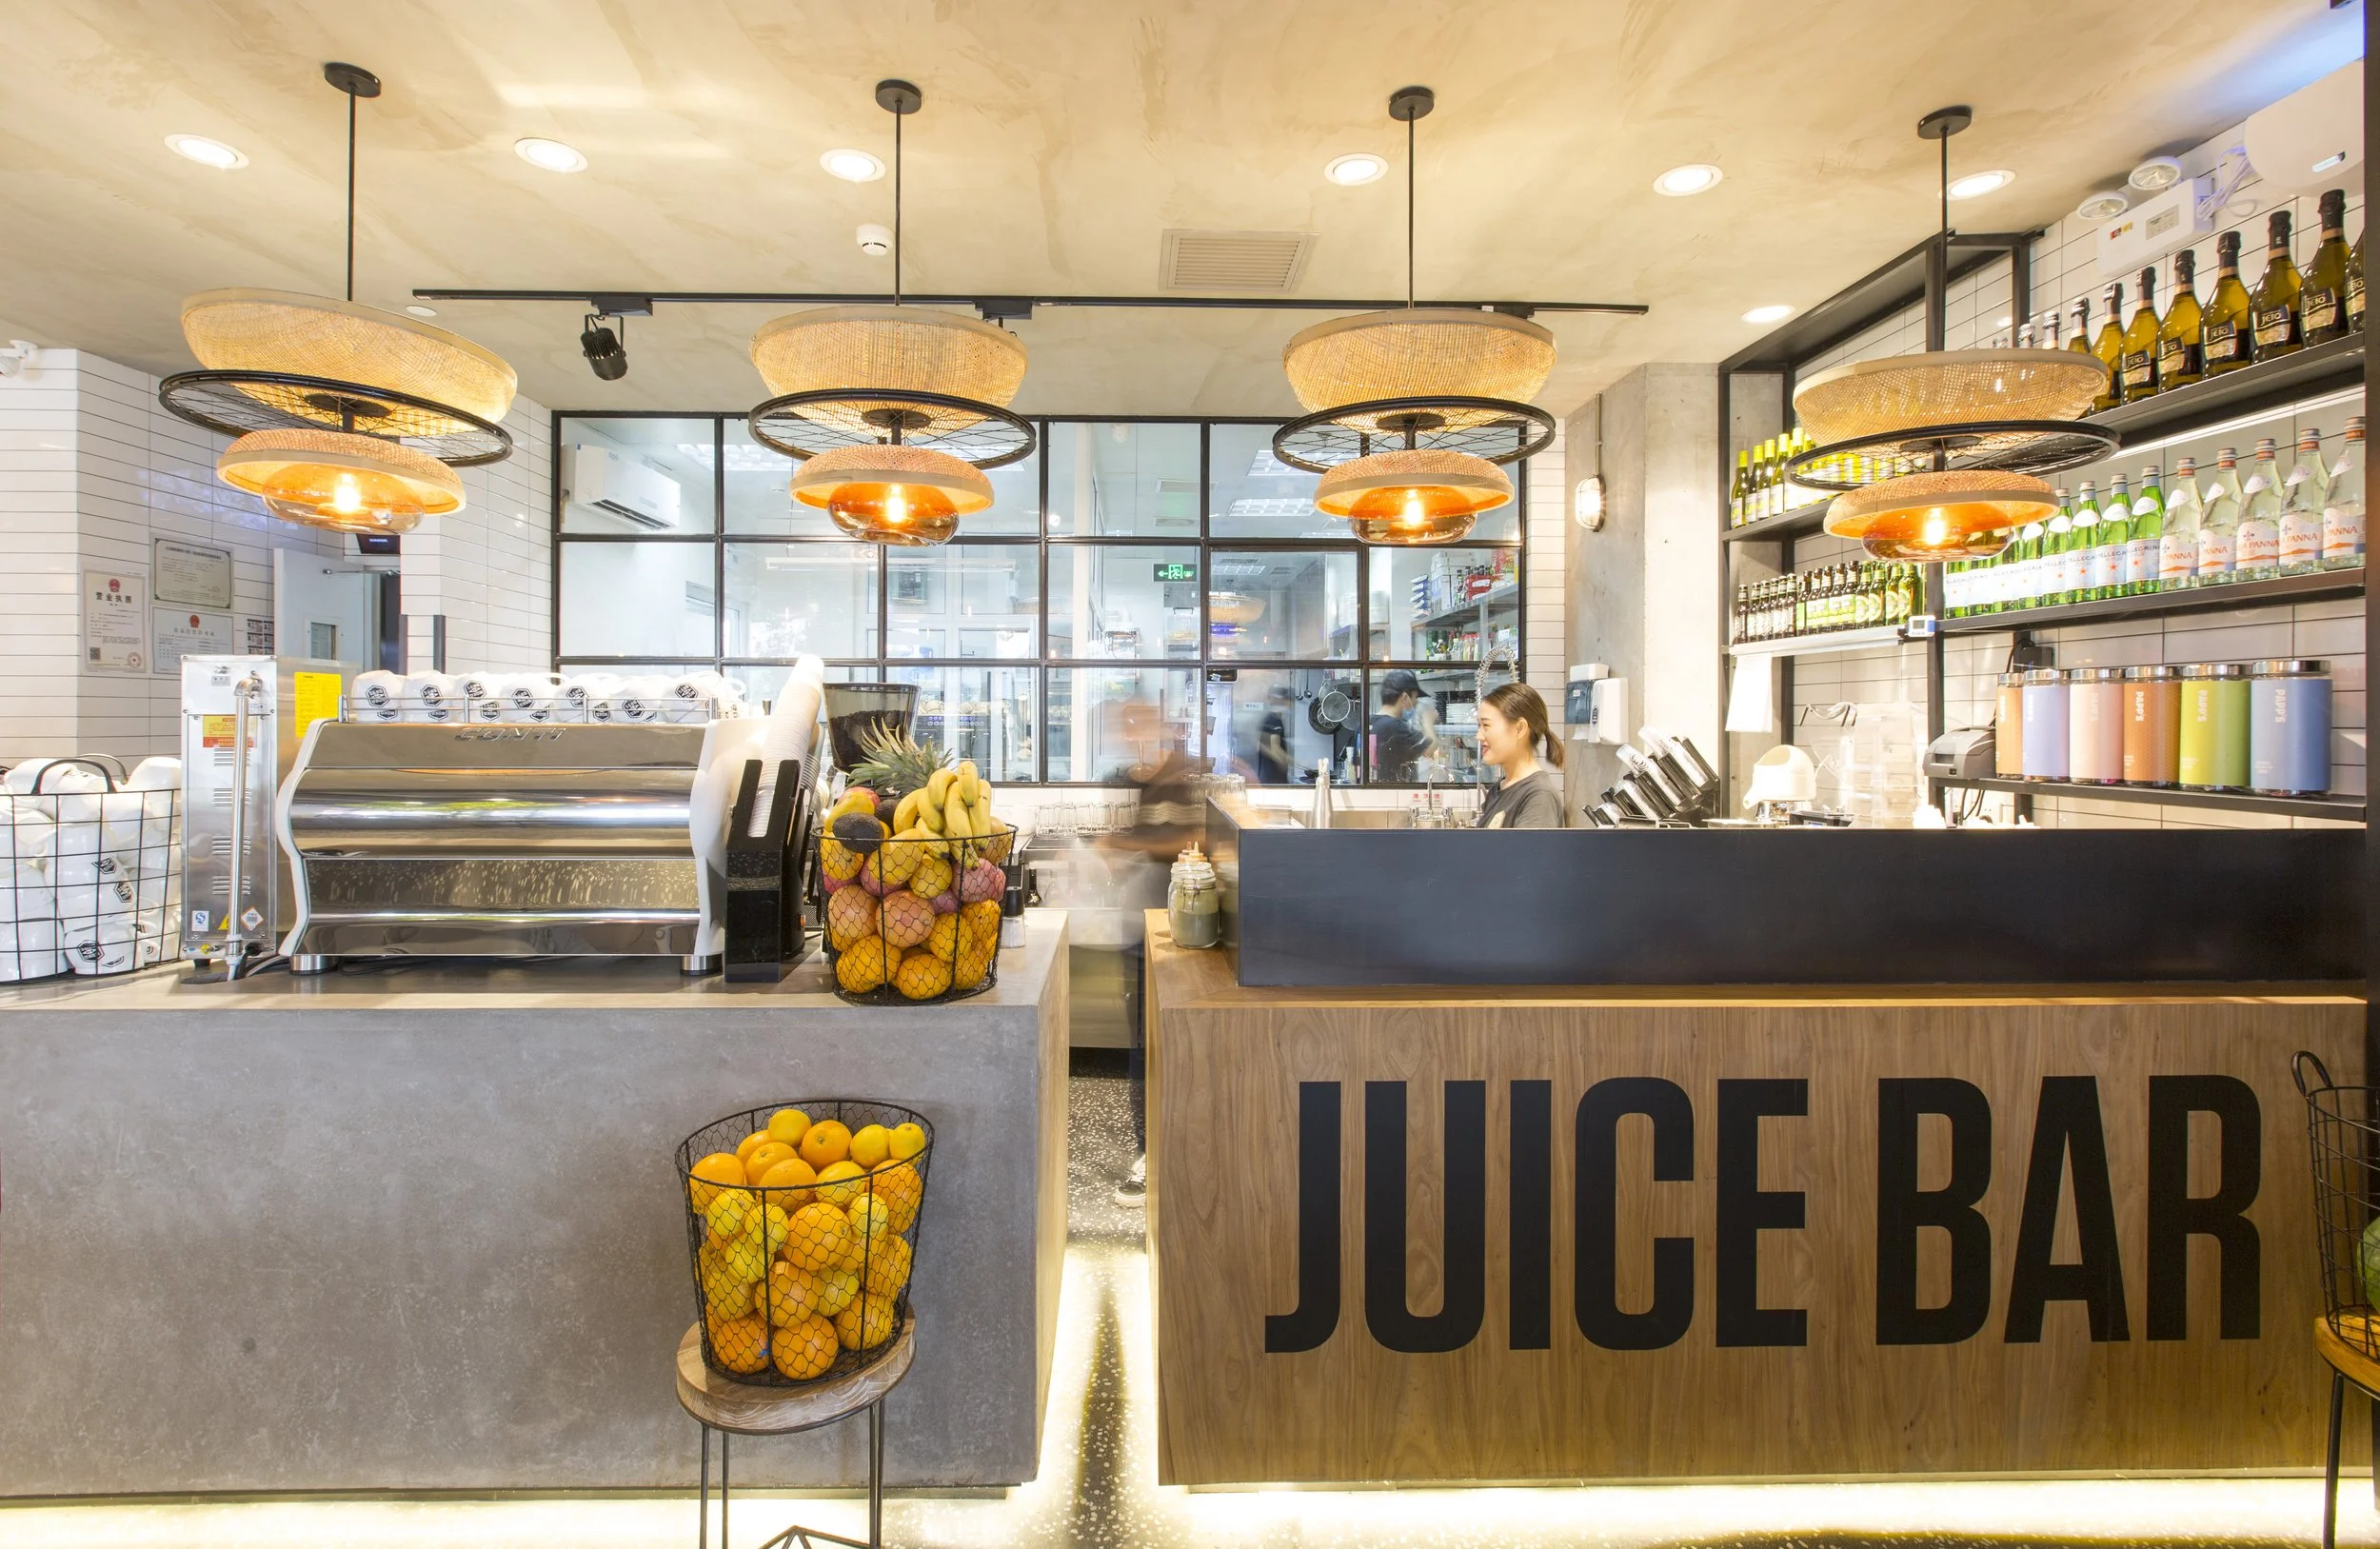
The lighting canopy overhead is one of the space's most distinctive features, a dense, layered installation of straw hat-style pendants suspended at varying heights, creating a textural ceiling plane that glows with amber warmth and gives the room an immediate identity. Below, the terrazzo carries through as both floor and bespoke central counter, the material's speckled grey surface connecting the two elements and giving the space a quietly considered coherence.
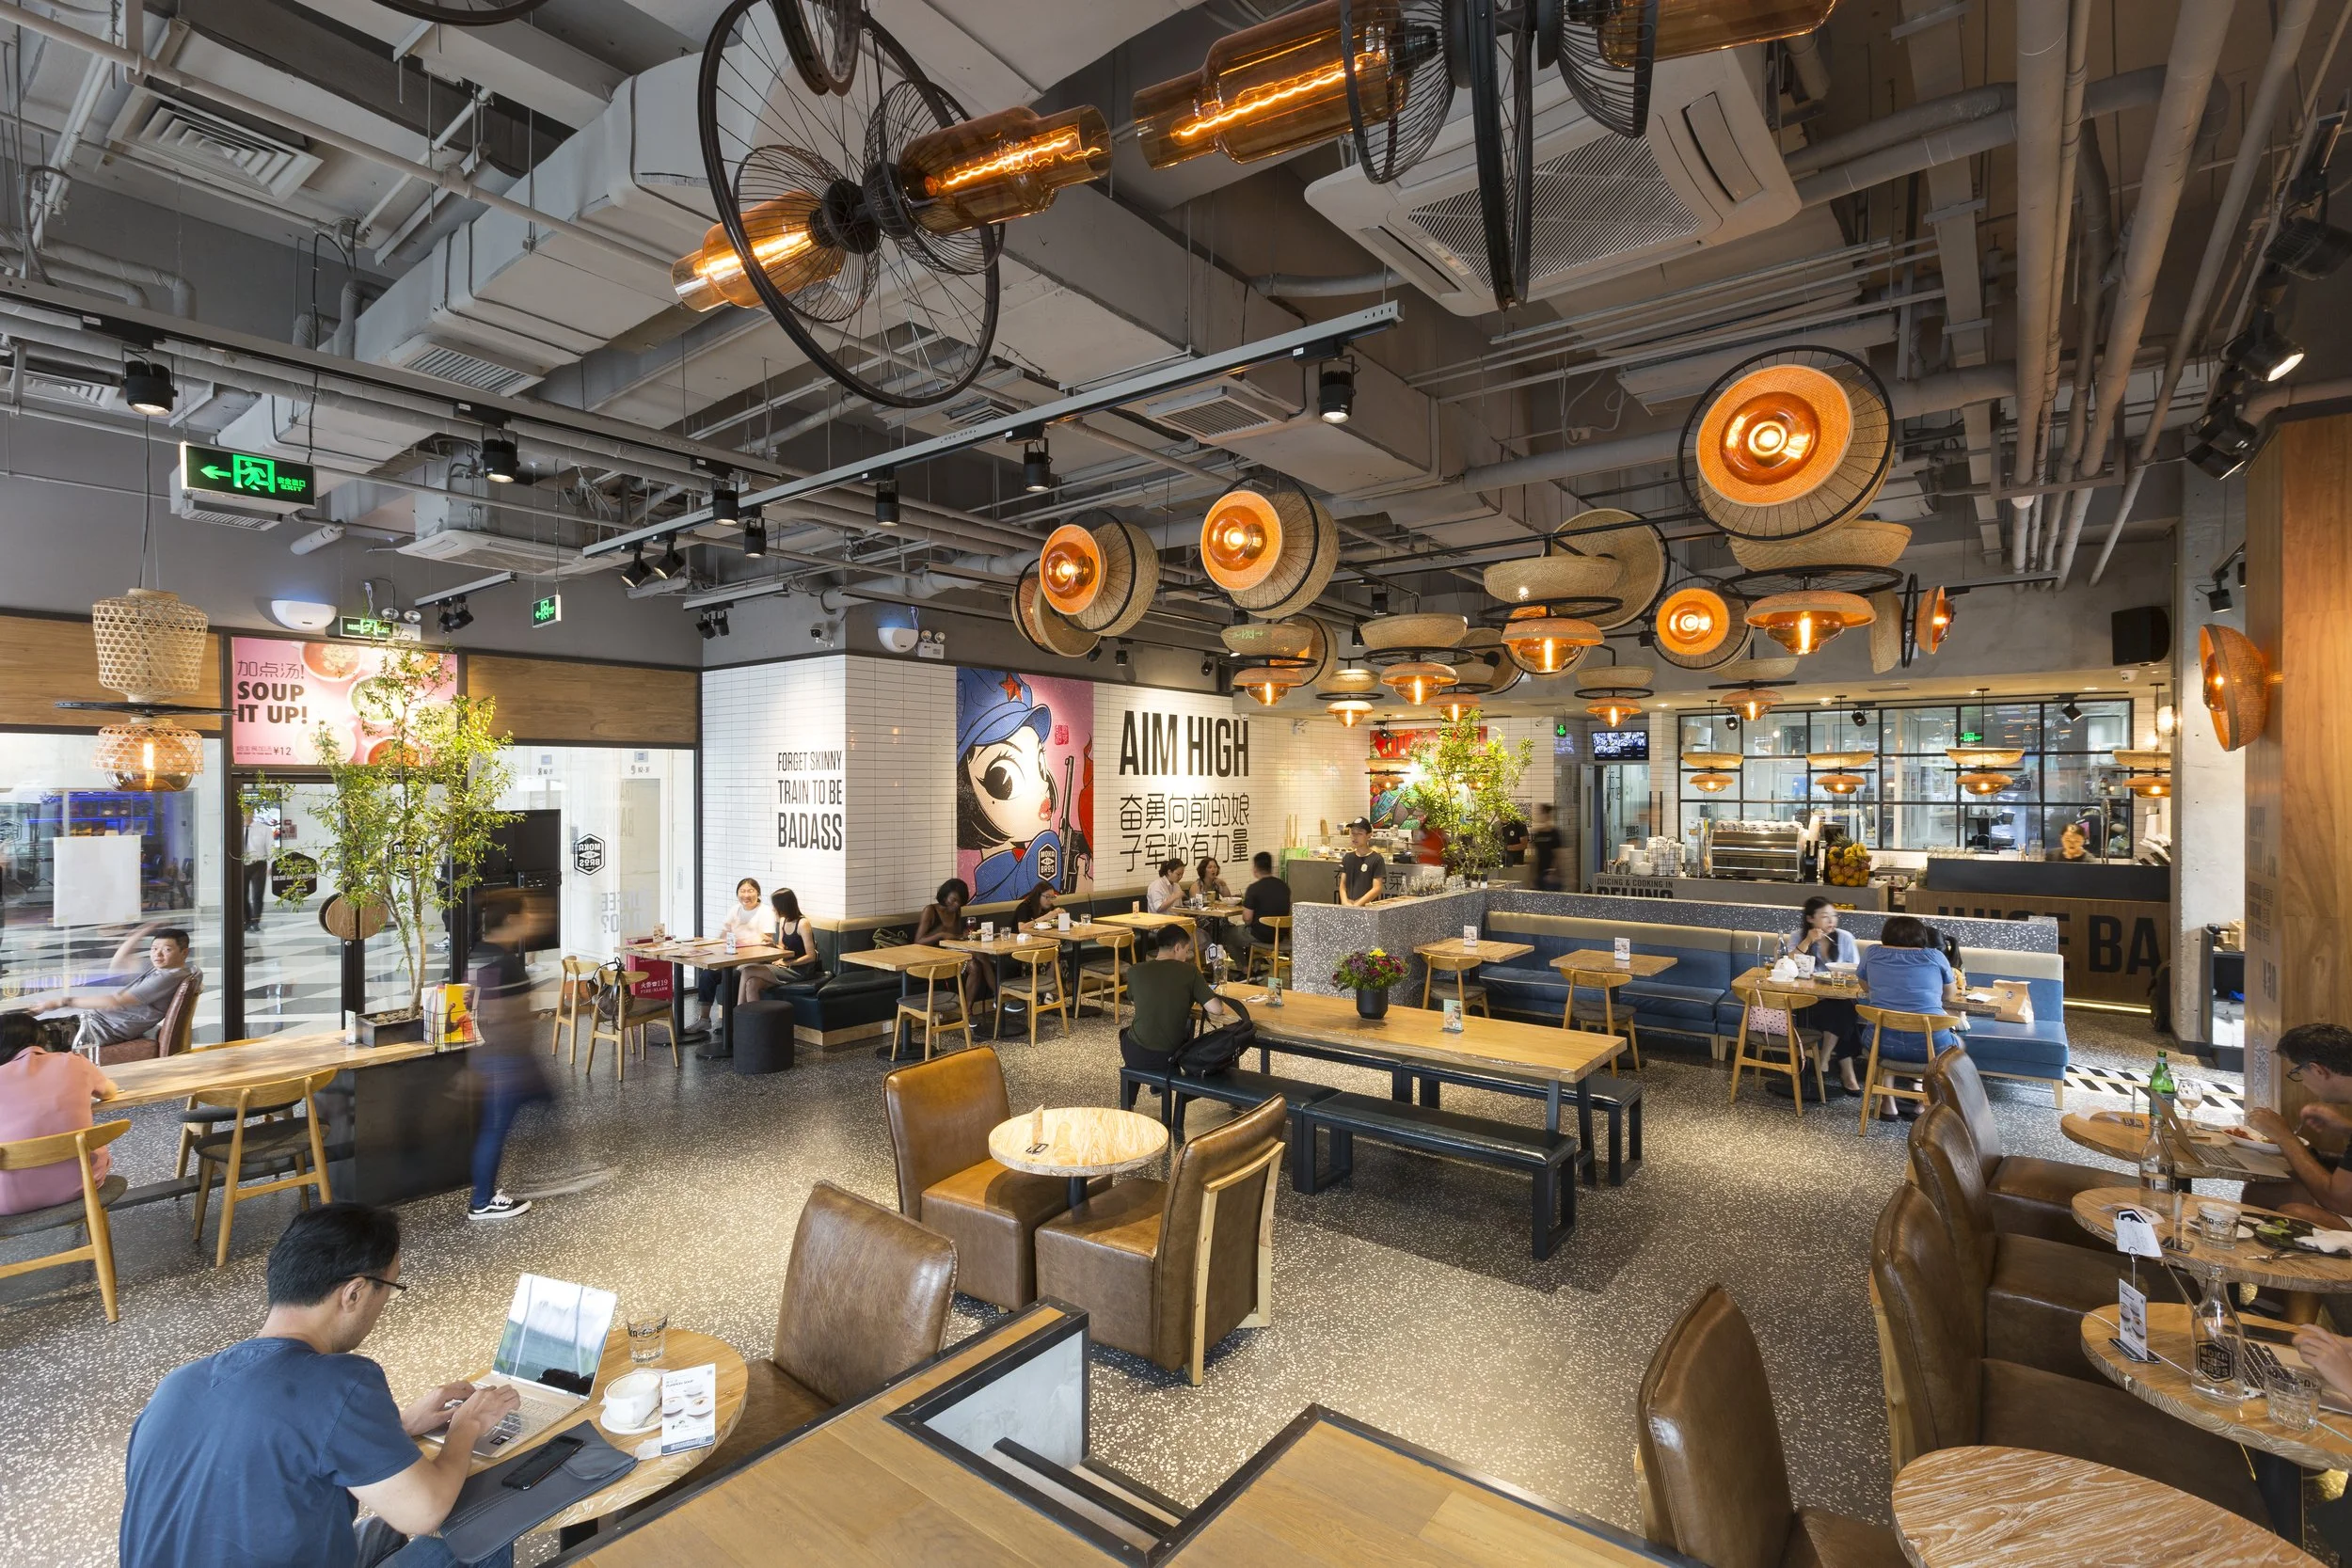
Typography is used with confidence throughout. Large-scale motivational copy, Forget Skinny, Train to Be Badass and Aim High, is rendered directly onto white tile walls in oversized bold lettering, bilingual in English and Mandarin. It's brand voice as architecture: the walls speak as clearly as anything on the menu.
Office lunch by day,
neighbourhood by evening
Set within a busy office complex and surrounded by residential towers, the Shuangjing location needed to serve two distinct rhythms. By day it functions as a fast, efficient lunch destination for the office crowd, the layout supports quick solo visits and casual working lunches without feeling transactional. In the afternoon and evening, the neighbourhood residents move in, and the space shifts accordingly, more relaxed, more settled, unhurried.
To support this, Coro designed a deliberate mix of seating typologies:
- Individual tables for solo diners.
- A long terrazzo communal counter for drop-in seating.
- Low lounge chairs for slower visits.
- Banquette seating for groups.
The variety isn't decorative, it's operational, each zone calibrated to a different pace and purpose.
One site, built
as the template
From the outset, Moka Bros was conceived as a scalable, multi-site brand, and the design strategy reflected this from day one. Coro established a set of core brand moments, ordering, pickup, seating logic, circulation, key design features, that would remain consistent across all locations, giving the brand a recognisable identity regardless of site.
Alongside this, material selection was approached with longevity and replicability in mind: finishes, fixtures, and construction methods were chosen for durability, cost efficiency, and ease of standardisation, ensuring the brand could grow without losing character.
Operations and design,
treated as inseparable
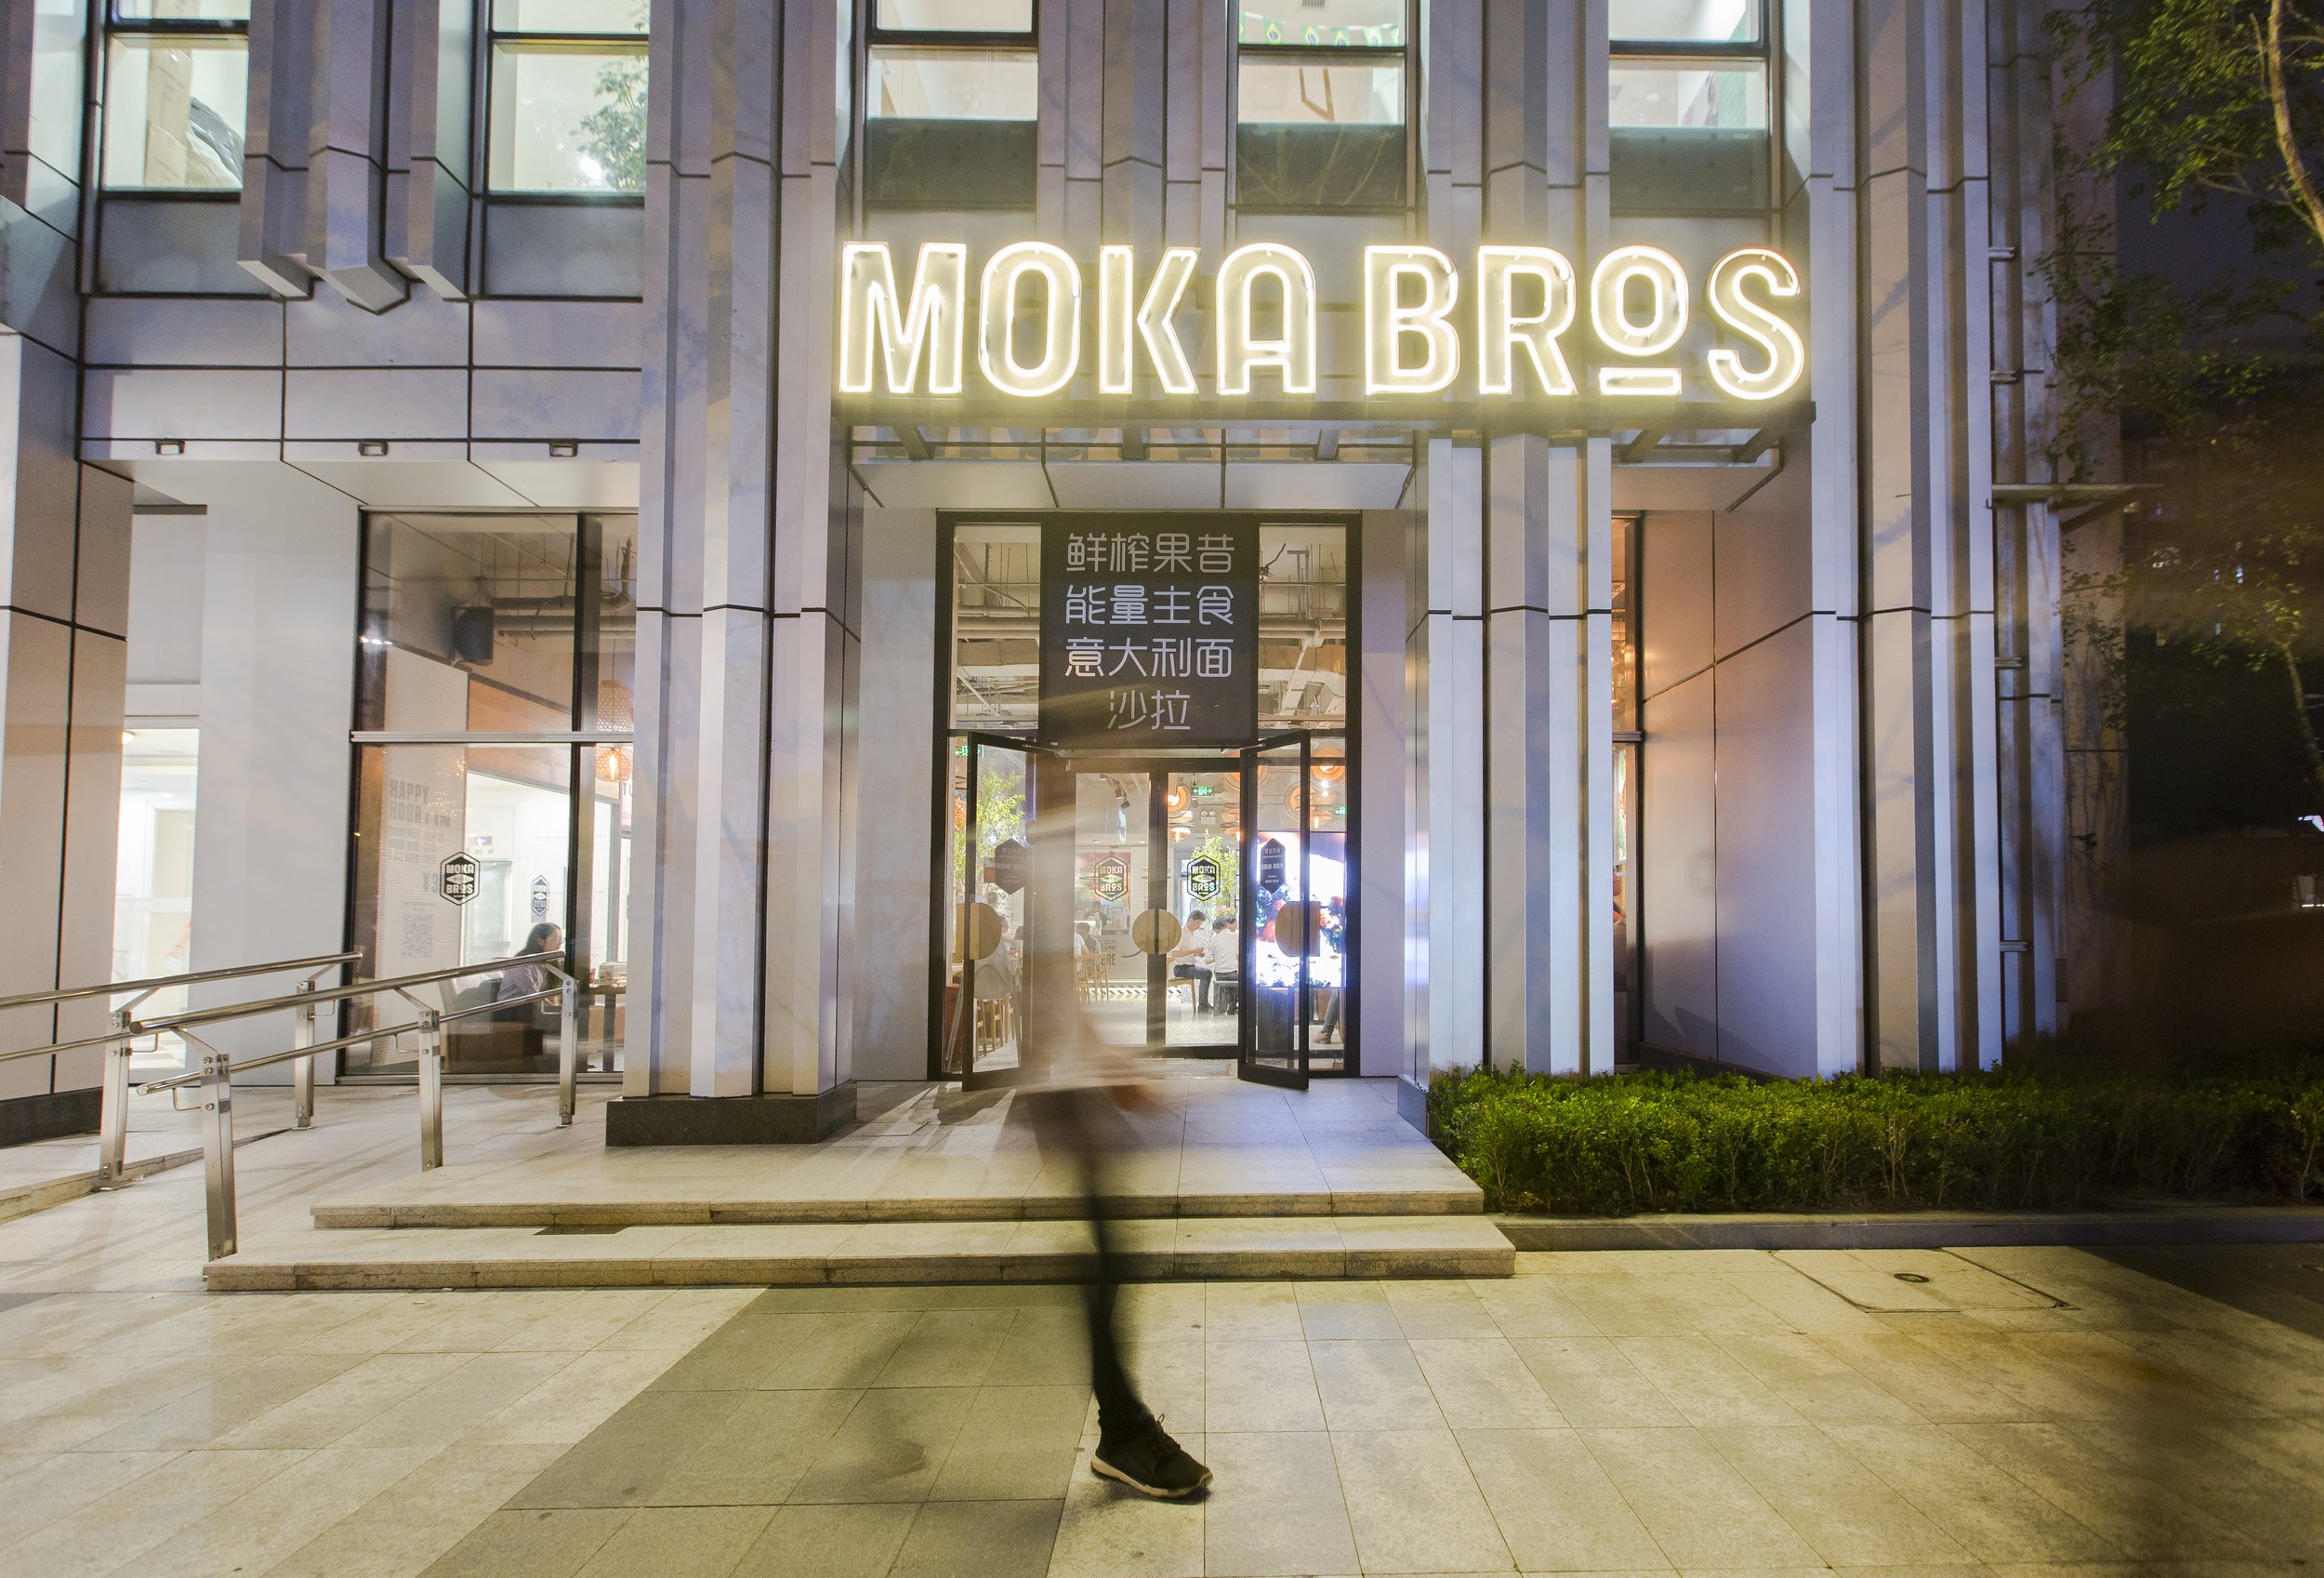
Coro delivered the full interior and exterior architecture, spatial planning, lighting design, and material specification. Almost all furniture in the space was custom designed and made specifically for the project, from the dining tables and communal counter to the bespoke baskets and accessories, with the exception of the rattan terrace chairs.
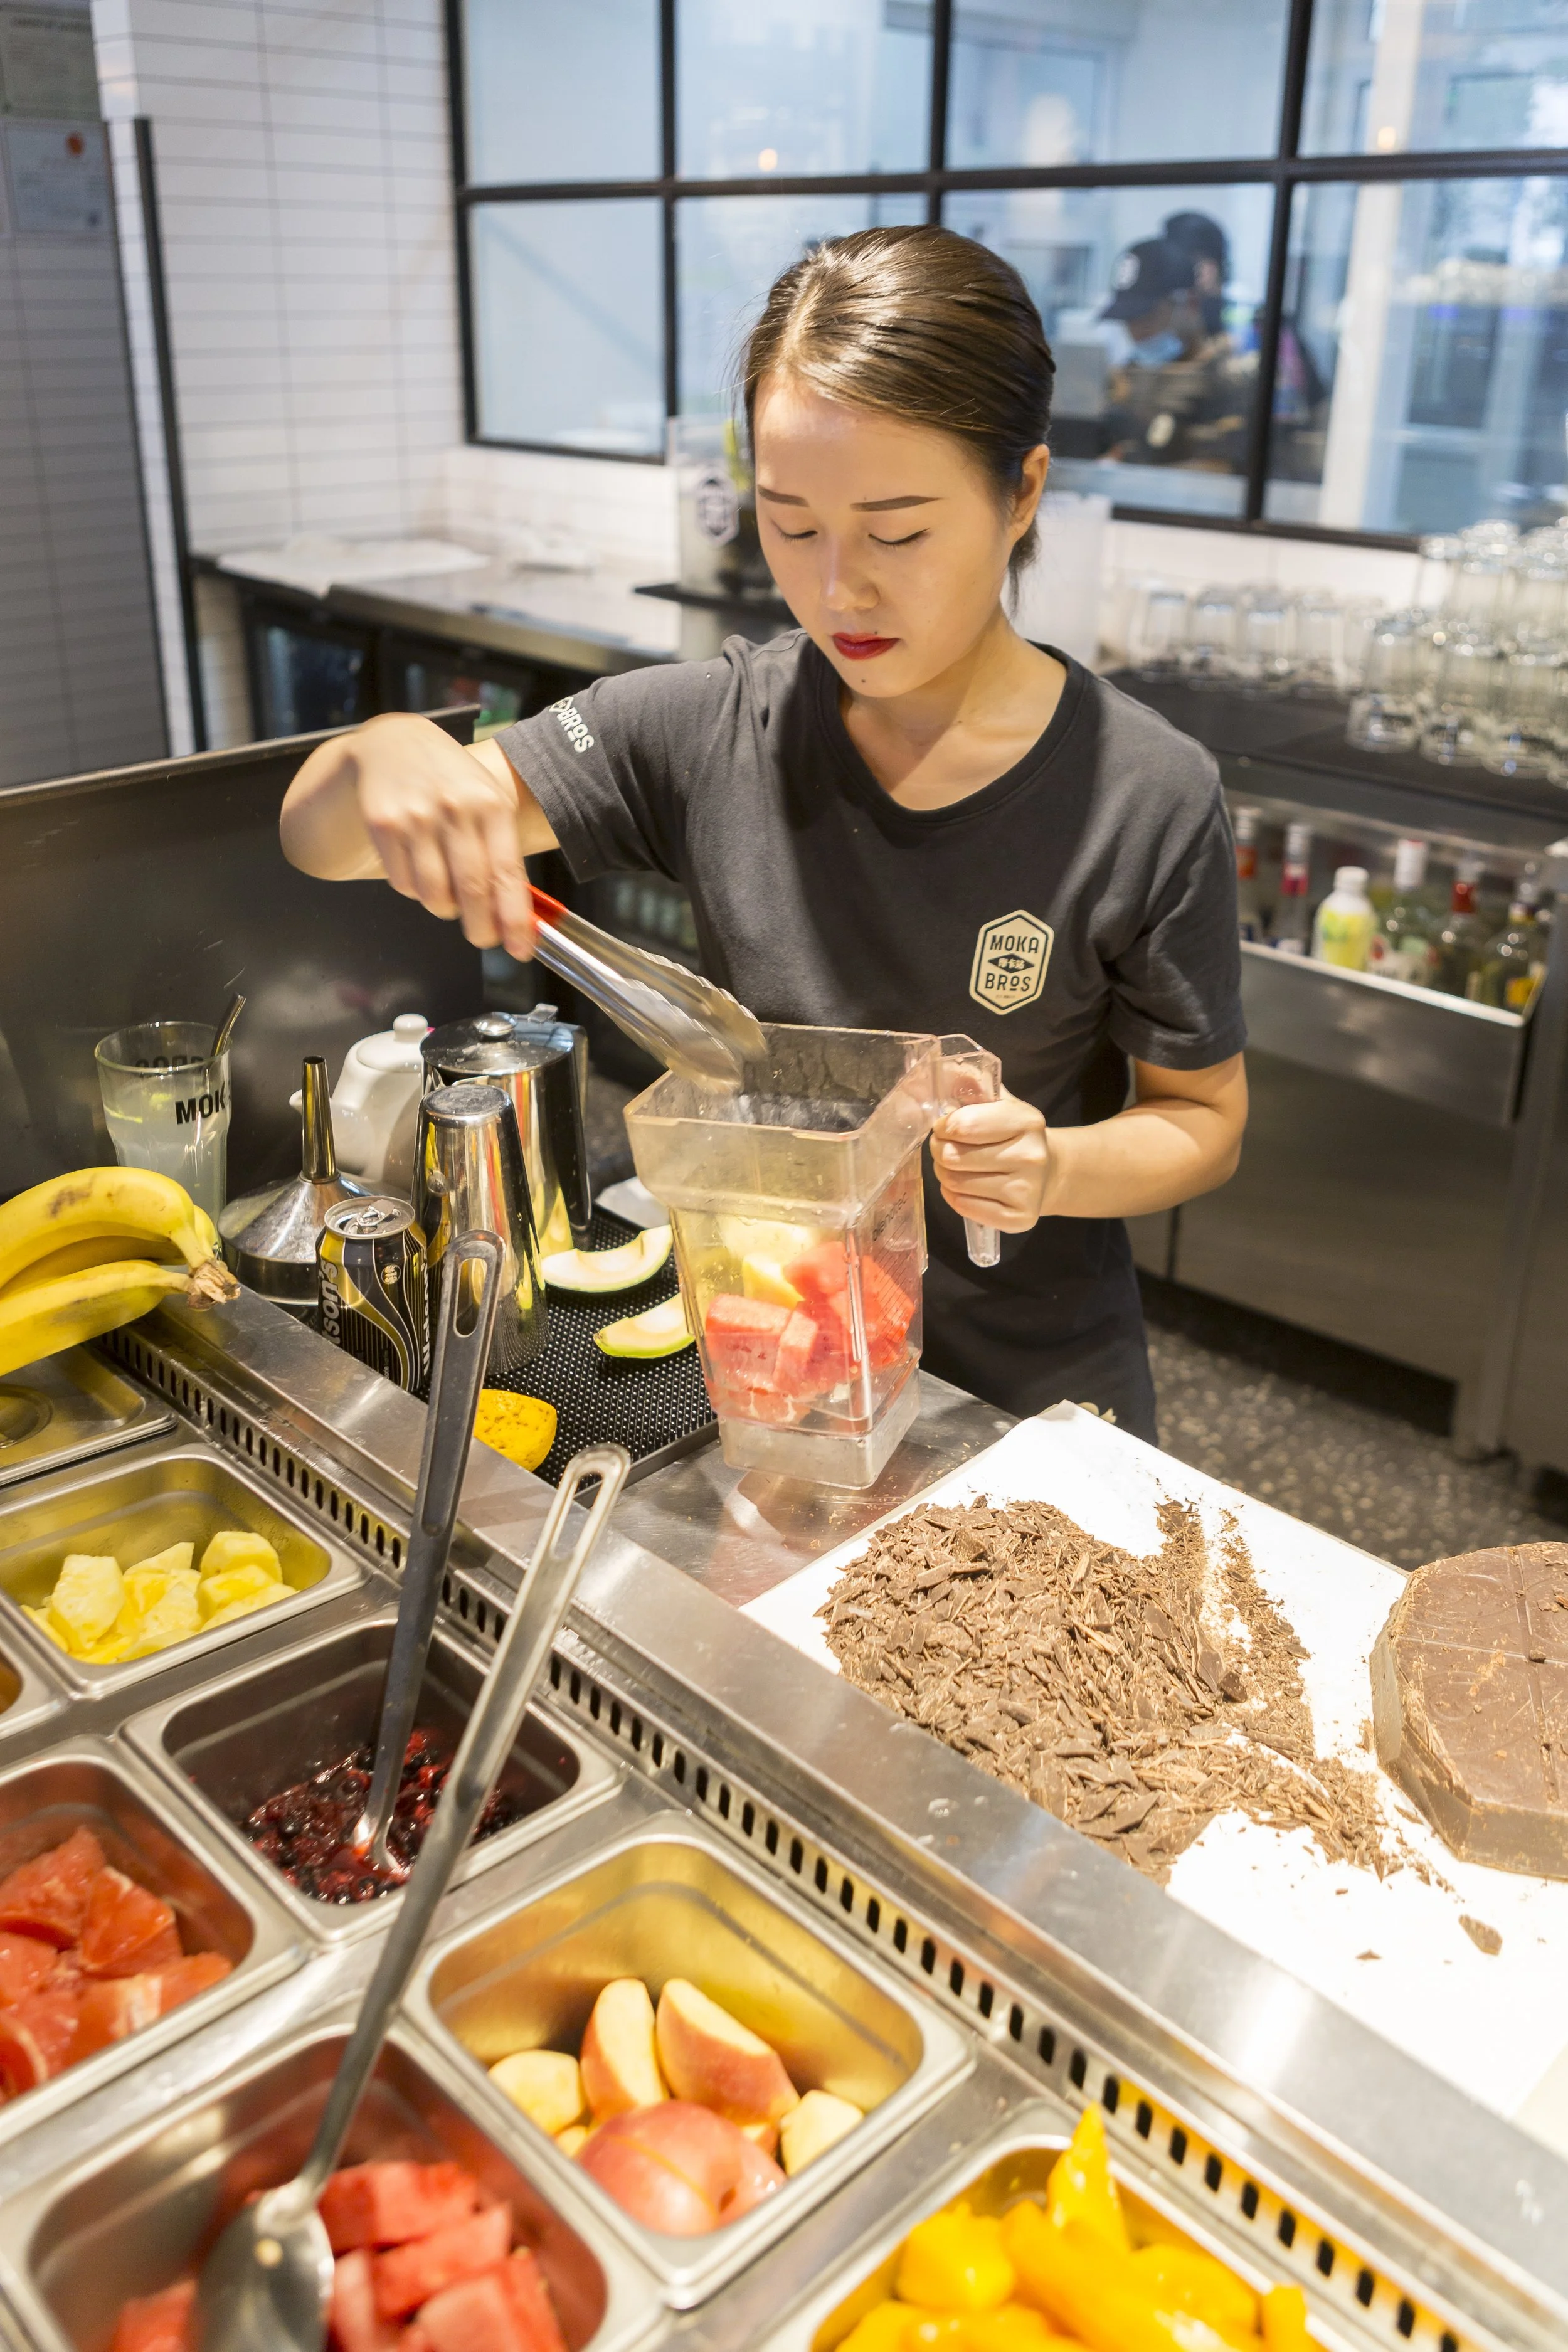
The kitchen and bar were also engineered from scratch, with service flow, staff circulation, and peak-hour efficiency built into the layout from the earliest design stages. Equal weight was given to operational performance and design quality, the two were treated as inseparable.
A site that
proved the model
The Shuangjing location proved the model. Its success contributed directly to Moka Bros' expansion across China, with the scalable design framework Coro developed underpinning subsequent locations and enabling the brand to grow into a widely recognised name in the Beijing and Shanghai healthy dining market.
Planning a restaurant
or a multi-site concept?
If you are opening a first site, or need a design that can be repeated across several, the place to start is a call with our commercial team. We will talk through the site, the brand and the operation before anything is drawn.
More completed venues on the commercial projects page, and how we work with operators on our commercial design page.
Book a commercial designer