Interior Design Packages for European Homes
Studio Akiva designs one room at a time for a fixed fee, anywhere in Europe, in English. You work one to one with our award winning team and receive mood boards, furniture distribution plans and a shopping list built around your room, all delivered online.
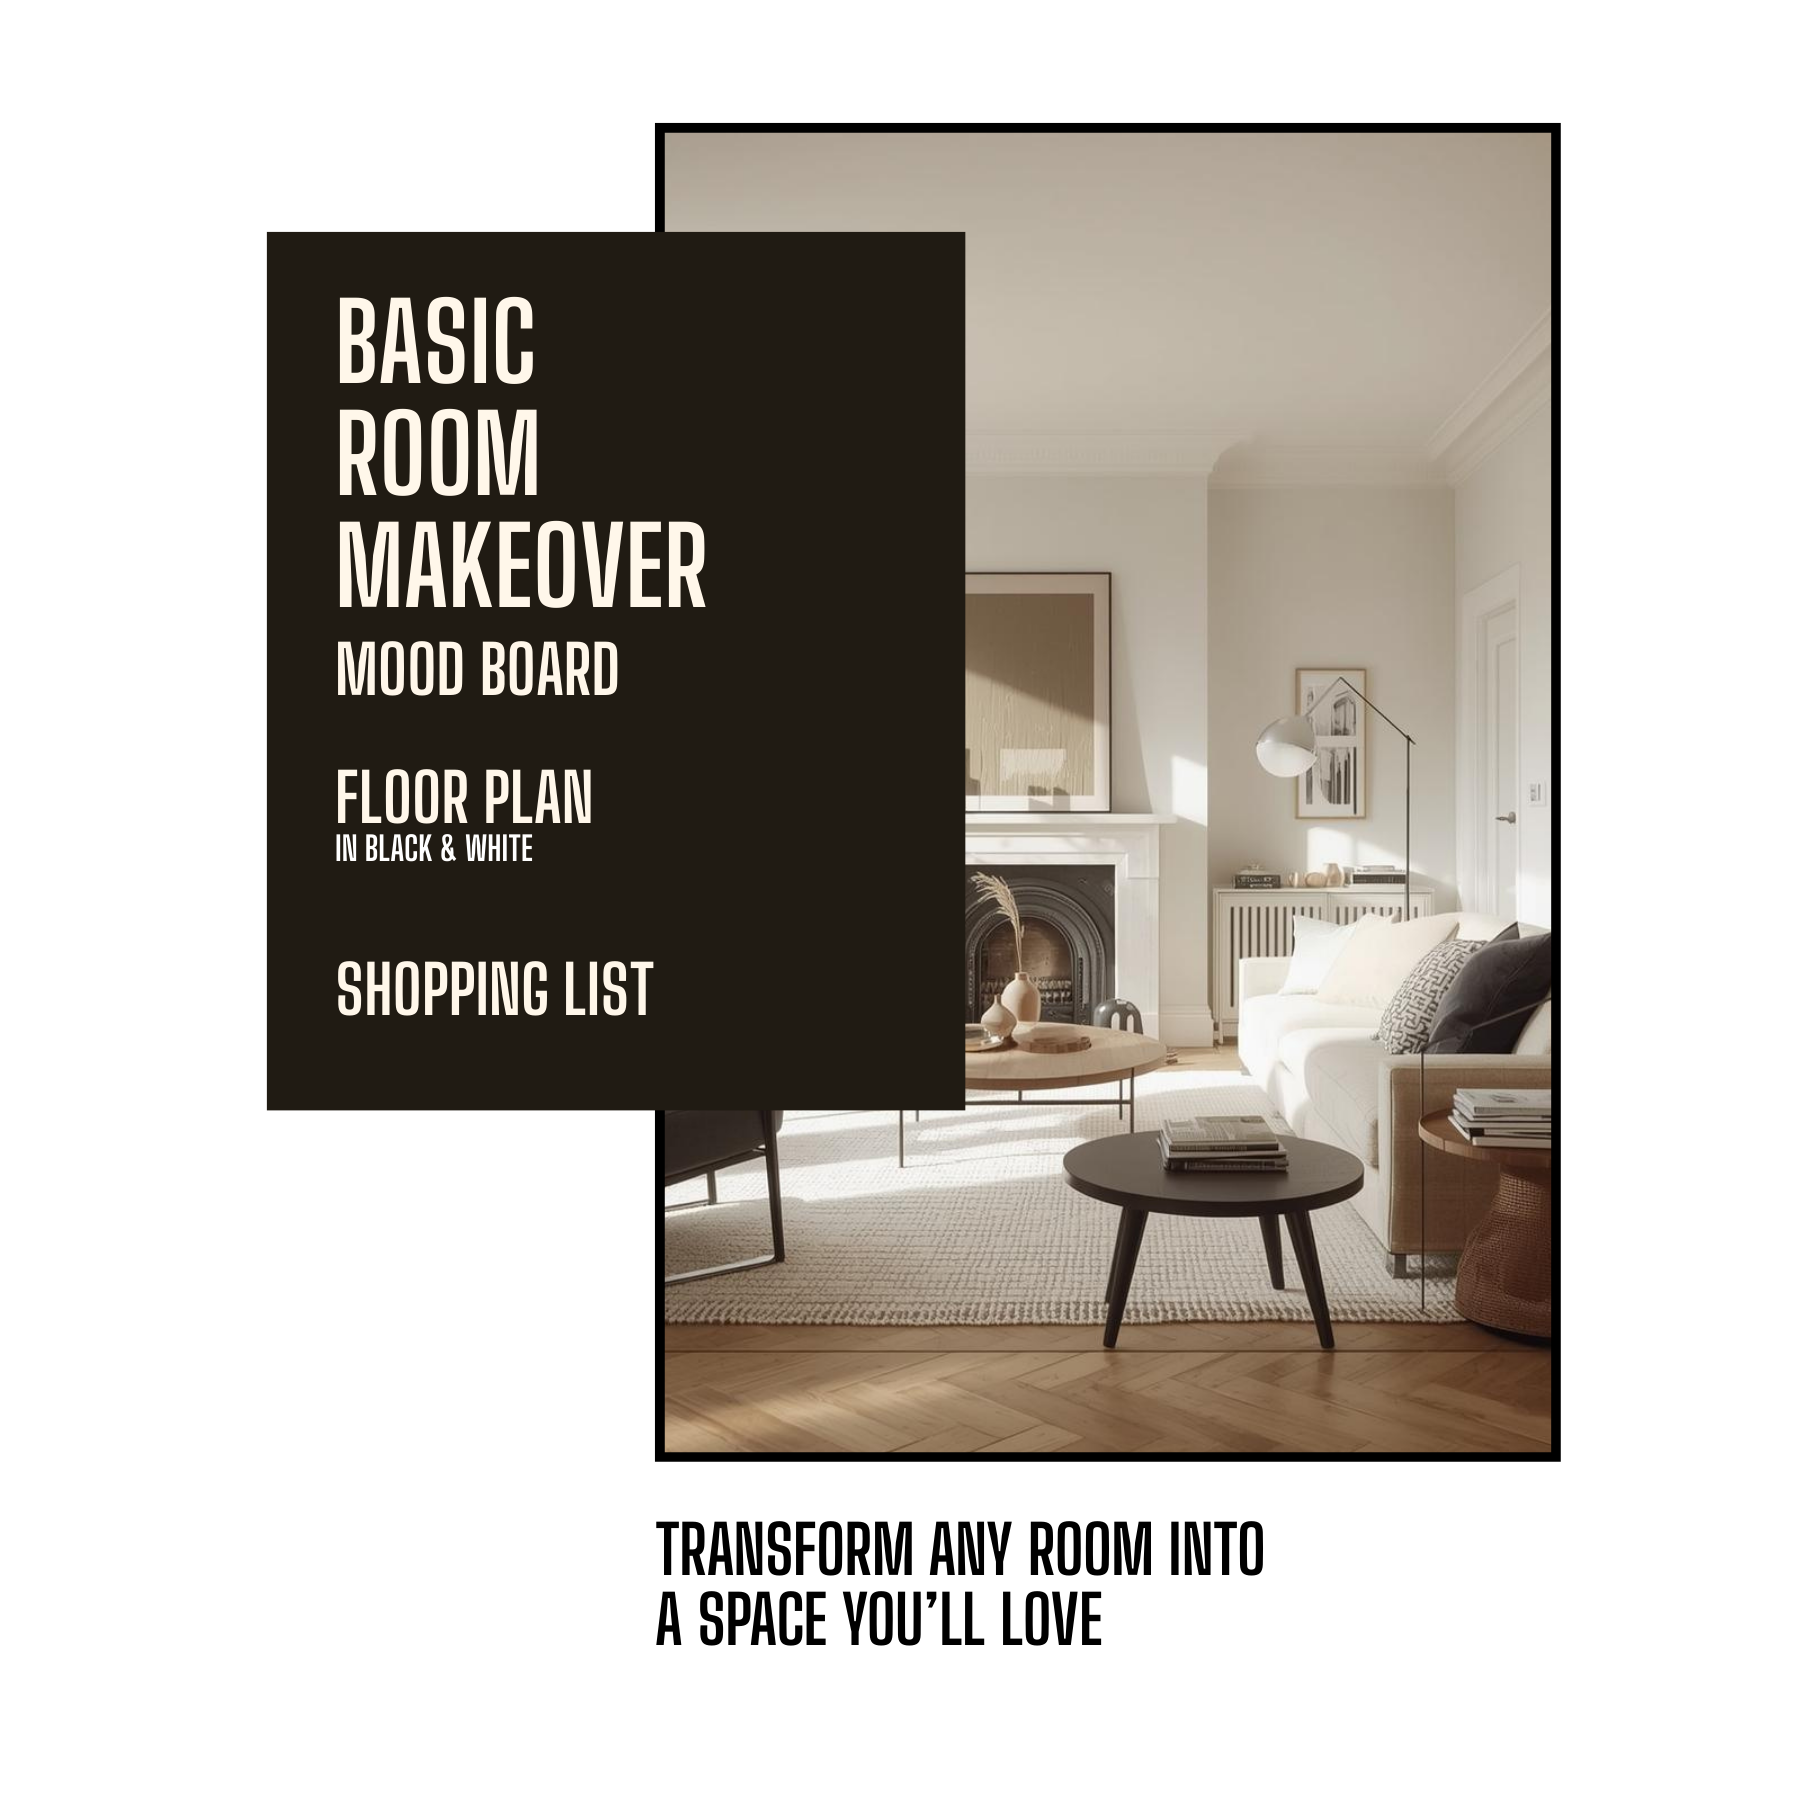
A complete furnishing scheme for one room: how it should be laid out, what should go in it and where to buy every piece. Everything is done remotely, so it works wherever in Europe you are.
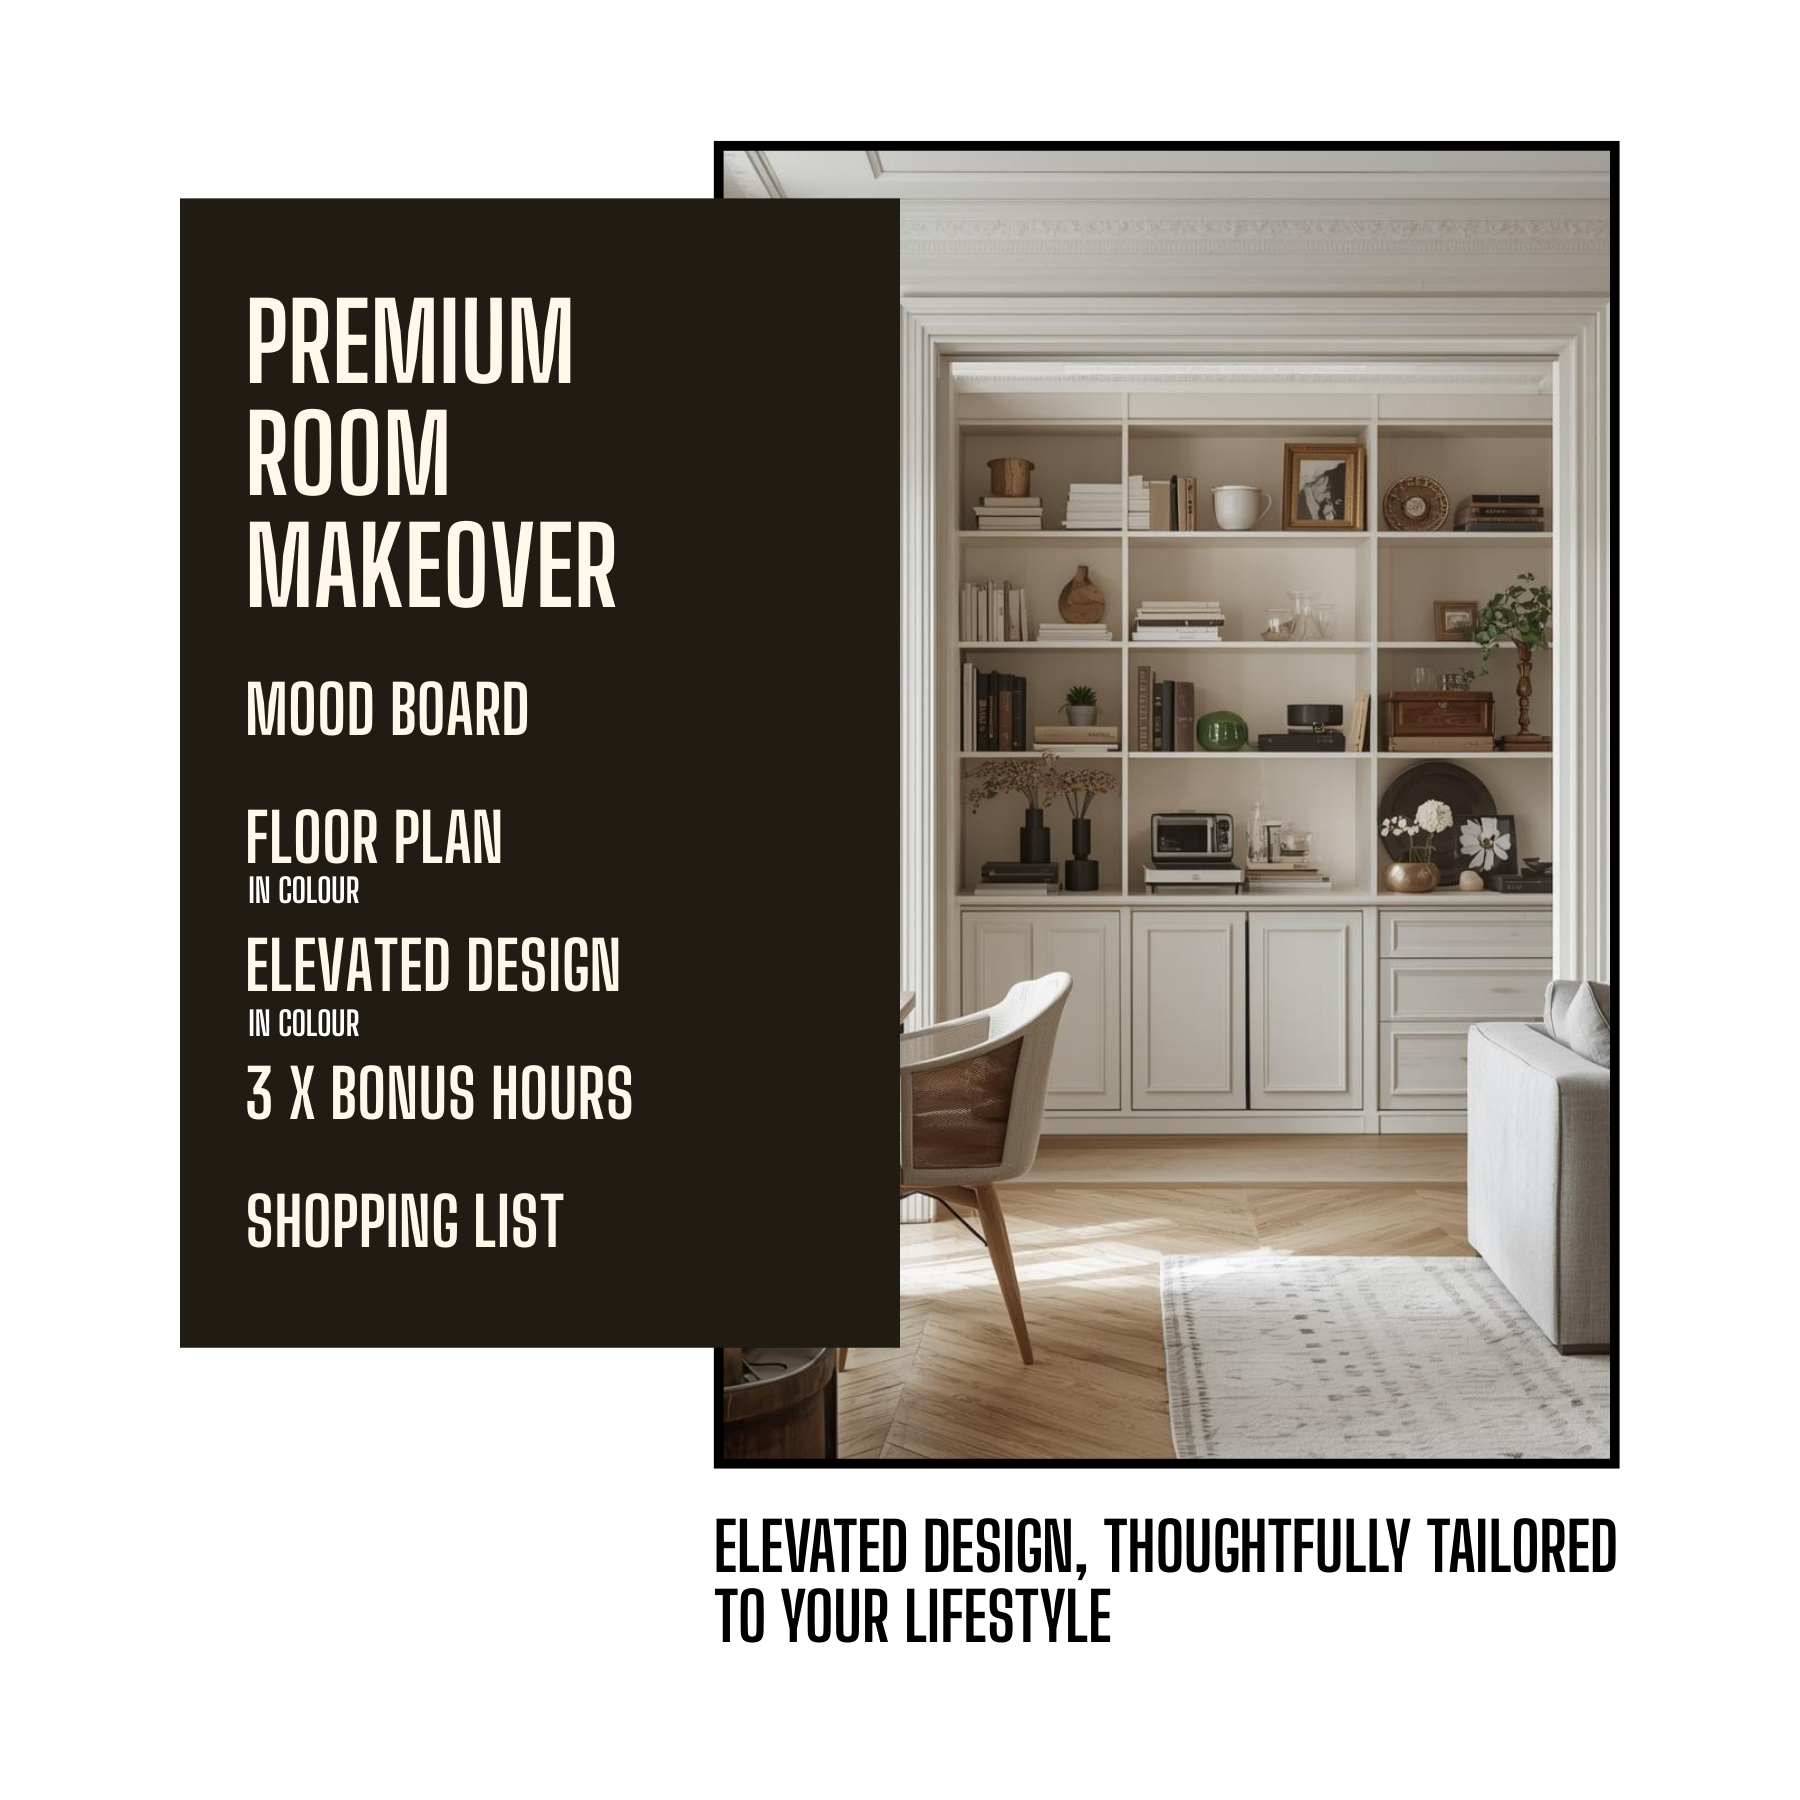
Everything in Basic, with the floor plan drawn in colour and elevations of the walls that carry tile, joinery or panelling. Everything is done remotely, so it works anywhere in Europe.
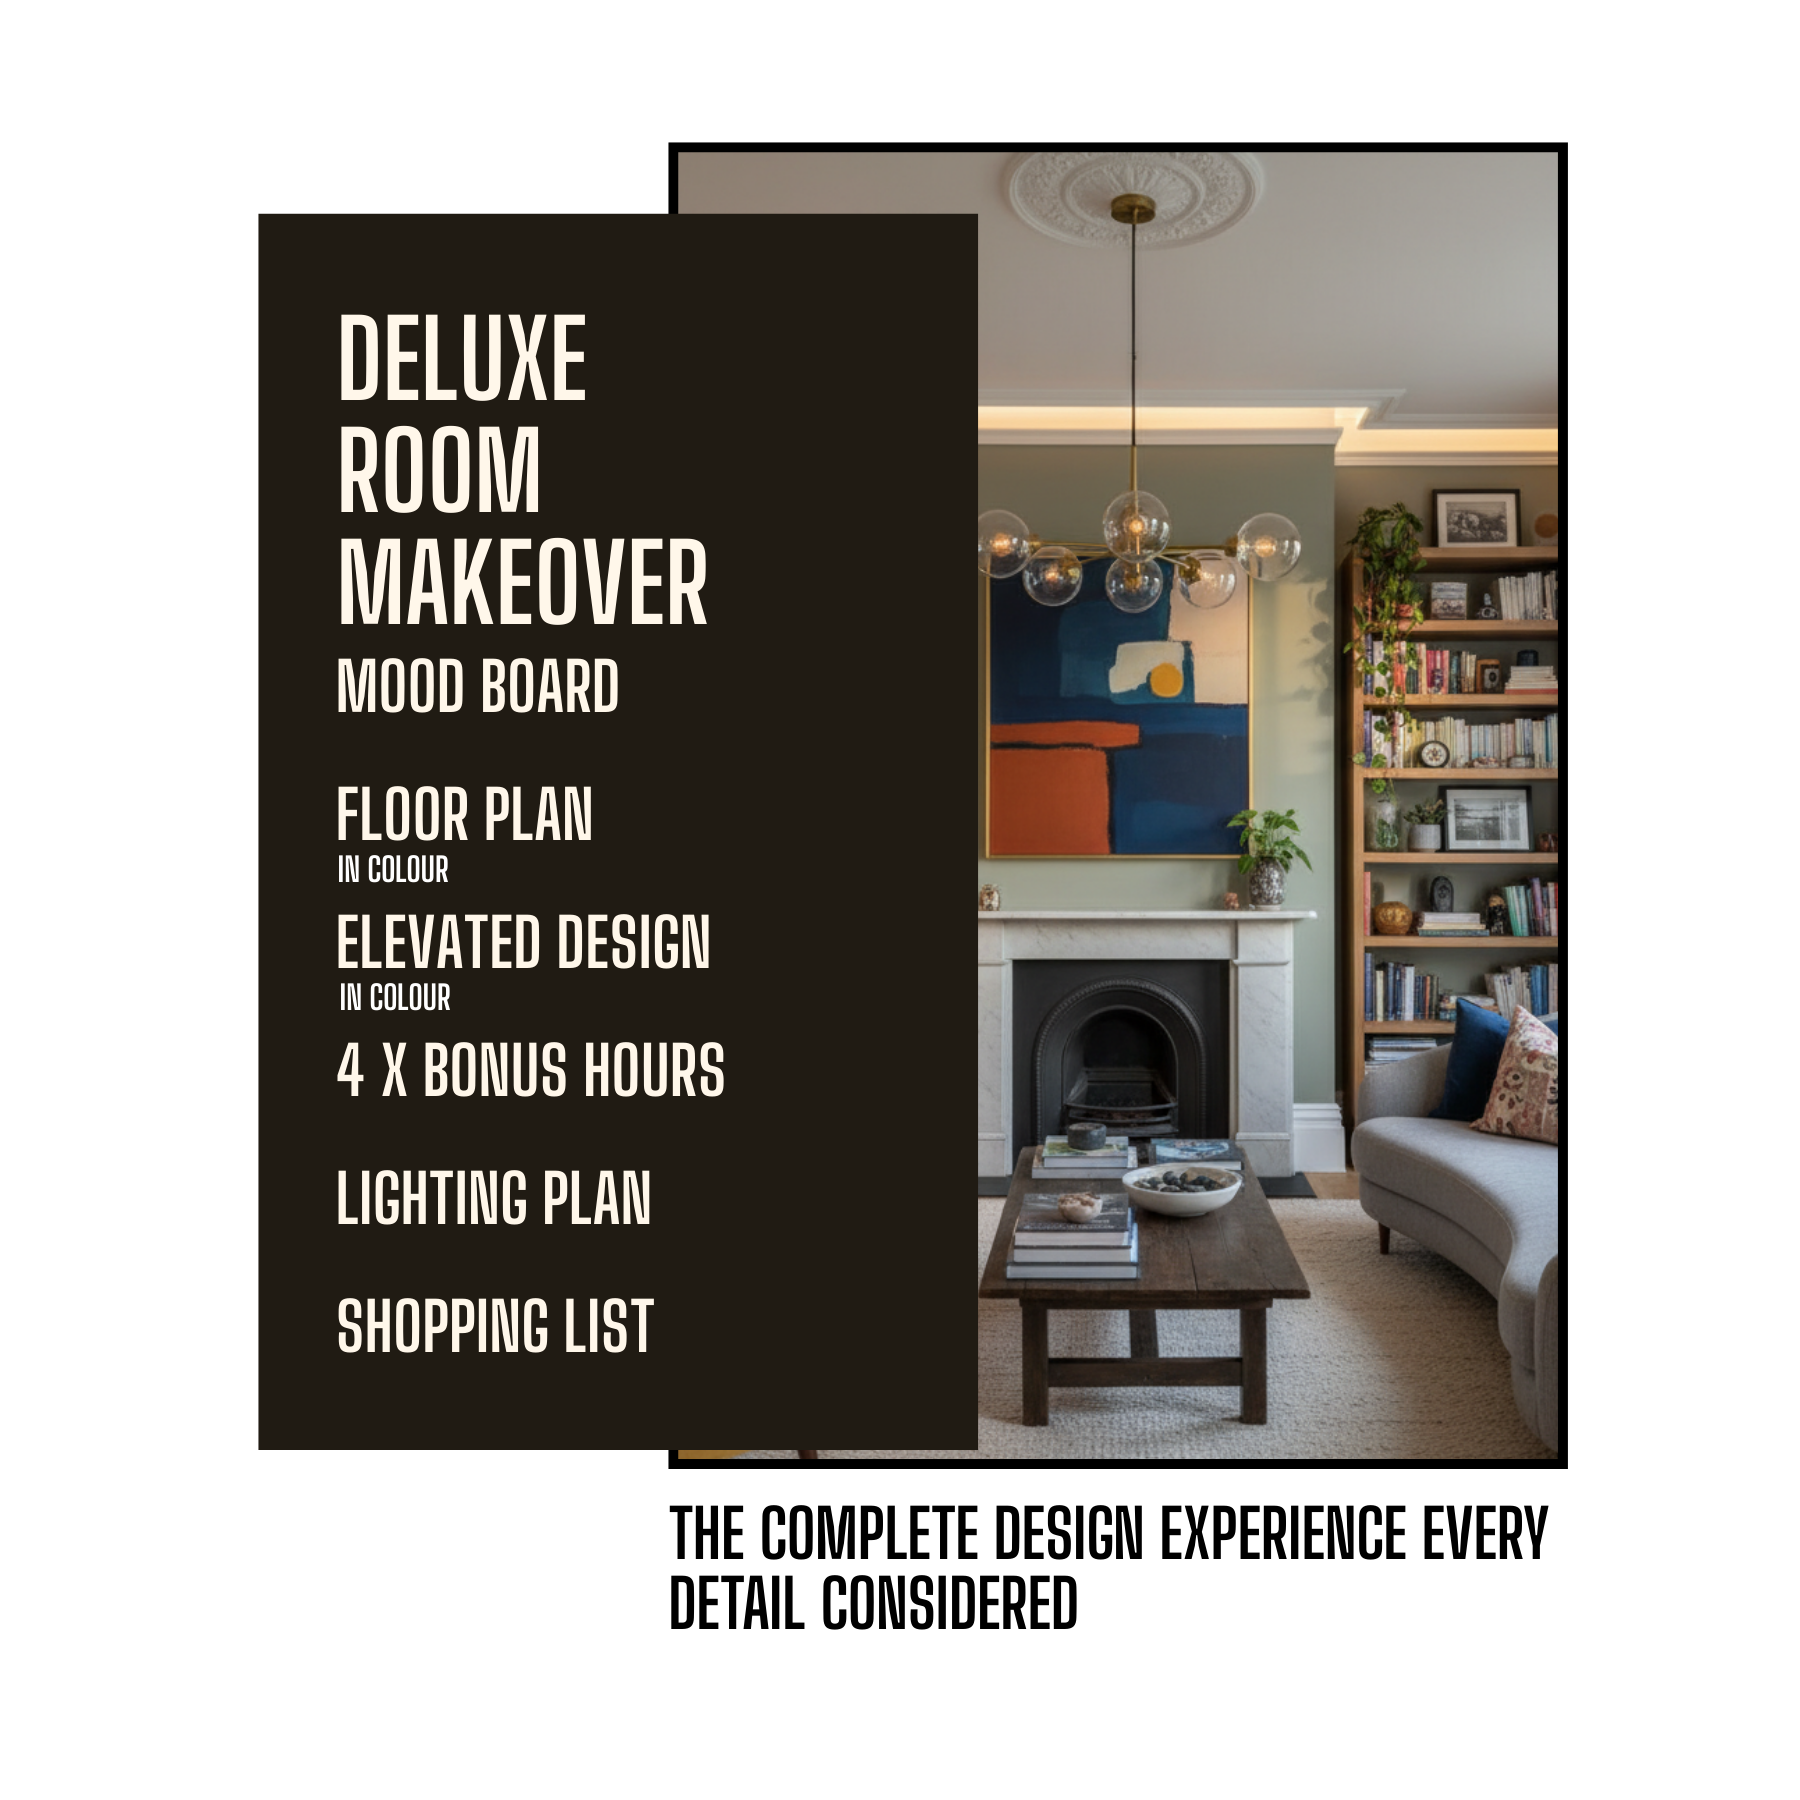
Everything in Premium, drawn renovation ready with light fixture positions marked, for the room where the walls are moving. Everything is done remotely, so it works anywhere in Europe.
How much do you need
to see before you commit?
Every package is a complete design for one room, priced by room type and delivered online, which is what keeps it workable wherever in Europe you are. What separates the three is how much of the finished room you can see before anything is bought or booked. Basic shows you where everything goes. Premium shows you what the walls will look like. Deluxe shows you the whole scheme, finishes and lighting positions included.
| Basic | Premium | Deluxe | |
|---|---|---|---|
| Mood board | Basic: Included | Premium: Included | Deluxe: Included |
| Floor plan with furniture distribution | Basic: Black and white | Premium: 2D colour | Deluxe: 2D colour, renovation ready |
| Elevations, showing tile and finish layouts | Basic: Not included | Premium: Included | Deluxe: Included |
| Lighting | Basic: Not included | Premium: Not included | Deluxe: Fixture positions marked on the plan |
| Socket and switch positions | Basic: Add-on, on request | Premium: Add-on, on request | Deluxe: Add-on, on request |
| Kitchen cabinetry design | Basic: Space allocated, add-on available | Premium: Space allocated, add-on available | Deluxe: Space allocated, add-on available |
| Shopping list | Basic: Included | Premium: Included | Deluxe: Included |
| Bonus design hours | Basic: None | Premium: 3 hours | Deluxe: 4 hours |
| Designer calls | Basic: Two, kick-off and handover | Premium: Two, kick-off and handover | Deluxe: Two, kick-off and handover |
| Design window | Basic: Around 3 weeks per room | Premium: Around 3 weeks per room | Deluxe: Around 3 weeks per room |
| Best suited to | Basic: A single room needing a fresh, cohesive scheme | Premium: Larger or more complex rooms needing precision | Deluxe: Attic conversions, extensions and full renovations |
Every piece, with a price
and a place to buy it
Each package includes a shopping list built around your room. Every item appears with a photograph of the actual product, its price and a link, grouped by category so you can work through it at your own pace and in whatever order the budget allows. Nothing obliges you to buy through us, and nothing on the list depends on where it came from.
Products are selected from European suppliers who will ship to your country, which matters more than it sounds. A shopping list full of pieces that cannot reach you is a common complaint about remote design, and it is the first thing your designer checks.
We are not paid
to recommend anything
Your designer specifies what suits your room, your budget and your taste. We hold trade accounts with a number of European suppliers, and where those carry a discount it reaches you in full through our procurement service, at anywhere between five and forty per cent depending on the supplier. None of it decides what lands on your list. If the right chair for your room comes from a shop we have no arrangement with, that is the chair you will get, and if the right answer is something second hand or something you already own, we will say so.
What every package considers
- Loose furniture, selected to your style, budget and room dimensions
- Plug-in lighting, including table and floor lamps
- Window treatments, from curtains to blinds and shutters
- Floor and wall treatments, including paint, paper and tiling
- Access to our trade discounts, passed on through our procurement service
Packages are priced to be delivered online. Site visits are not built into them, but can be arranged alongside any package depending on where the home is. Tell us on the discovery call and we will confirm whether a designer can travel to you, and quote the travel upfront rather than after the fact.
Paint is the last decision,
not the first
Most people start with a paint colour, because it is cheap and it feels like progress. It is the wrong end of the room. Paint comes in thousands of shades and can be mixed to match anything you like. A sofa comes in maybe six fabrics, a tile in one finish, a worktop in whatever the supplier holds. Choose the pieces with the fewest options first and let the paint follow them. Rooms that end up repainted twice almost always got that order the wrong way round, and it is one of the more expensive mistakes to unpick.
Once the pieces are chosen, the paint still has to work against them, which is its own problem. Harnessing Colour covers the three ways to find an undertone before it ruins a scheme, why a white that looked clean on the card reads dirty next to the sofa, and Light Reflectance Value, the most useful number in decorating and the one hiding in the small print of every colour card. It ends with a sample board method that takes an evening and prevents a weekend of repainting. One edition, because colour behaves the same everywhere.
Four steps, three weeks
Free discovery call
A short conversation to understand the project and work out which package fits. No cost, and no obligation to book anything afterwards.
Kick-off call
Your designer talks through the space, how you use it, and the style you are drawn to, then confirms what is needed from you.
Design creation
Your designer develops the mood board, the plans and the shopping list for your room.
Handover call
Your designer presents the finished design and explains how to bring it to life.
Each room is booked with a three week design window, opening at your kick-off call once your brief, measurements and photos are complete. Where clients come back quickly, rooms regularly finish well inside it. The window runs both ways: we commit to delivering inside it, and we ask you to keep pace with your designer, because a design cannot move forward while it waits on a decision. Larger rooms, open plan spaces, multi-room projects and anything involving structural change need longer, and your designer will agree a realistic window with you before starting.
A whole home, designed
as one thing
Each room is priced individually, and many clients book several. Where the project is the whole home, your designer runs the rooms together rather than as separate jobs: sight lines and circulation mapped first, a unified materials palette, consistent skirtings and architraves, and a lighting approach that carries through, so the house reads as one scheme rather than a set of good rooms that happen to share an address.
For two rooms or more, ask for a custom proposal on the discovery call and we will bundle the packages into one quote.
You do not have to
do the rest alone
Your package ends with a finished design and everything you need to execute it yourself, and plenty of clients do exactly that. Two things can be added while the design is being drawn, and three more pick up once it is finished. Each is quoted separately, and none of them is assumed.
Furniture sourcing
We order, track and chase everything on your shopping list, and our trade discounts come off the bill.
Complete Furniture ConciergeHelp during the build
On site or by video call: coordinating trades, checking deliveries and solving what comes up mid-project.
Post-Design SupportStyling at the end
Once everything has arrived, we place it. In person, or as a styling guide written for your rooms.
Interior StylingCustom furniture design
Bespoke joinery and built-ins where nothing off the shelf fits: wardrobes, media units, awkward alcoves.
Furniture Design3D visualisation
See the room before you buy it. Worth it where the spend is large enough that a plan alone is hard to picture.
3D RenderingWhat people ask before booking
Which package do I need?
It comes down to how much of the room you want to see before you commit. Basic gives you a black and white plan, so you can see where everything goes. Premium adds colour plans and elevations, so you can see what each wall will actually look like, including tile and finish layouts. Deluxe adds renovation ready plans, lighting positions and extended design time, for projects where walls are moving. If you are unsure, the free discovery call will settle it in a few minutes.
Which countries do you work in?
Anywhere in Europe. Because the packages are delivered online, the country matters far less than it would for a conventional studio, and our designers are based across Germany, Spain, Portugal, France and Belgium. The practical limits are supplier shipping and, if you want one, a site visit.
Do you visit my home?
It is arranged case by case rather than promised everywhere. Tell us where the home is on the discovery call and we will confirm whether a designer can travel to it and what the travel adds, before anything is agreed. Some clients ask for it for awkward layouts or older buildings, and plenty never need it.
Do I have to speak German?
No. Every package includes an English-speaking lead designer, and the documents are produced in English as standard.
Is the lighting in Deluxe the same as your lighting distribution service?
No. Deluxe marks where the light fittings go on your technical drawing, which is enough for most room projects. Our separate lighting service goes considerably further, into circuits, switching and load calculations prepared so an electrician can install directly from it. If you are rewiring or at first fix, that is the one you want.
Do you position the electrical sockets too?
Not as standard. Socket and switch positions are a separate exercise, and it is asked for rarely enough that we have kept it out of the packages rather than charge everyone for it. Say so at the kick-off call and we will add it on. It is straightforward to include once we know, and considerably more awkward to retrofit after the plans are drawn.
Do you design the kitchen itself?
Not the cabinetry. Kitchen design is brand specific: units, carcasses, mechanisms and door ranges vary by manufacturer, and the company supplying your kitchen will design to their own system. What we do is allocate the kitchen within your plan, its position, its footprint and its shape, so the rest of the room is designed around a layout that works. You then take that to a kitchen company, who design the units within it.
Do you handle structural work?
No. We design interiors, not structure. Where a project touches structural elements, we work alongside your structural engineer, or introduce one we trust, and design around what they confirm is possible.
Do you earn commission on what you recommend?
Our fee is the package price, and that is what pays for your designer's time. Where a trade account carries a discount, it reaches you through our procurement service rather than staying with us. None of it influences what goes on your shopping list.
What do you need from me to start?
Accurate measurements of the room, photographs from every angle, and any images that capture the style you are drawn to. We will walk you through all of it on the kick-off call.
My room type is not on the list. Can you still help?
Yes. The room types cover the spaces we are asked for most often, but we design plenty of others. Get in touch and we will price it directly.
What if I only need advice, not a full design?
Then a package is probably more than you need. Design consultancy is sold by the hour for exactly that, and space planning covers layout on its own. We will tell you honestly on the discovery call if a smaller service would serve you better.
What if I would rather design it myself?
Then do, and the guides are written for exactly that. The Interior Design Handbook is the eleven-chapter version of the sequence a designer works through: what to decide and in what order, a budget that survives contact with reality, layout, then colour, light and furniture, with the numbers in tables. Ninety centimetres for a main walkway, ten per cent contingency and fifteen for an older property, two thirds of the sofa's length for a coffee table. What a package adds is a designer making those calls for your particular room, and a shopping list of pieces that will actually ship to you.