Lighting Distribution Services for Homes in Europe
Scoped to the space, not sold as a tier.
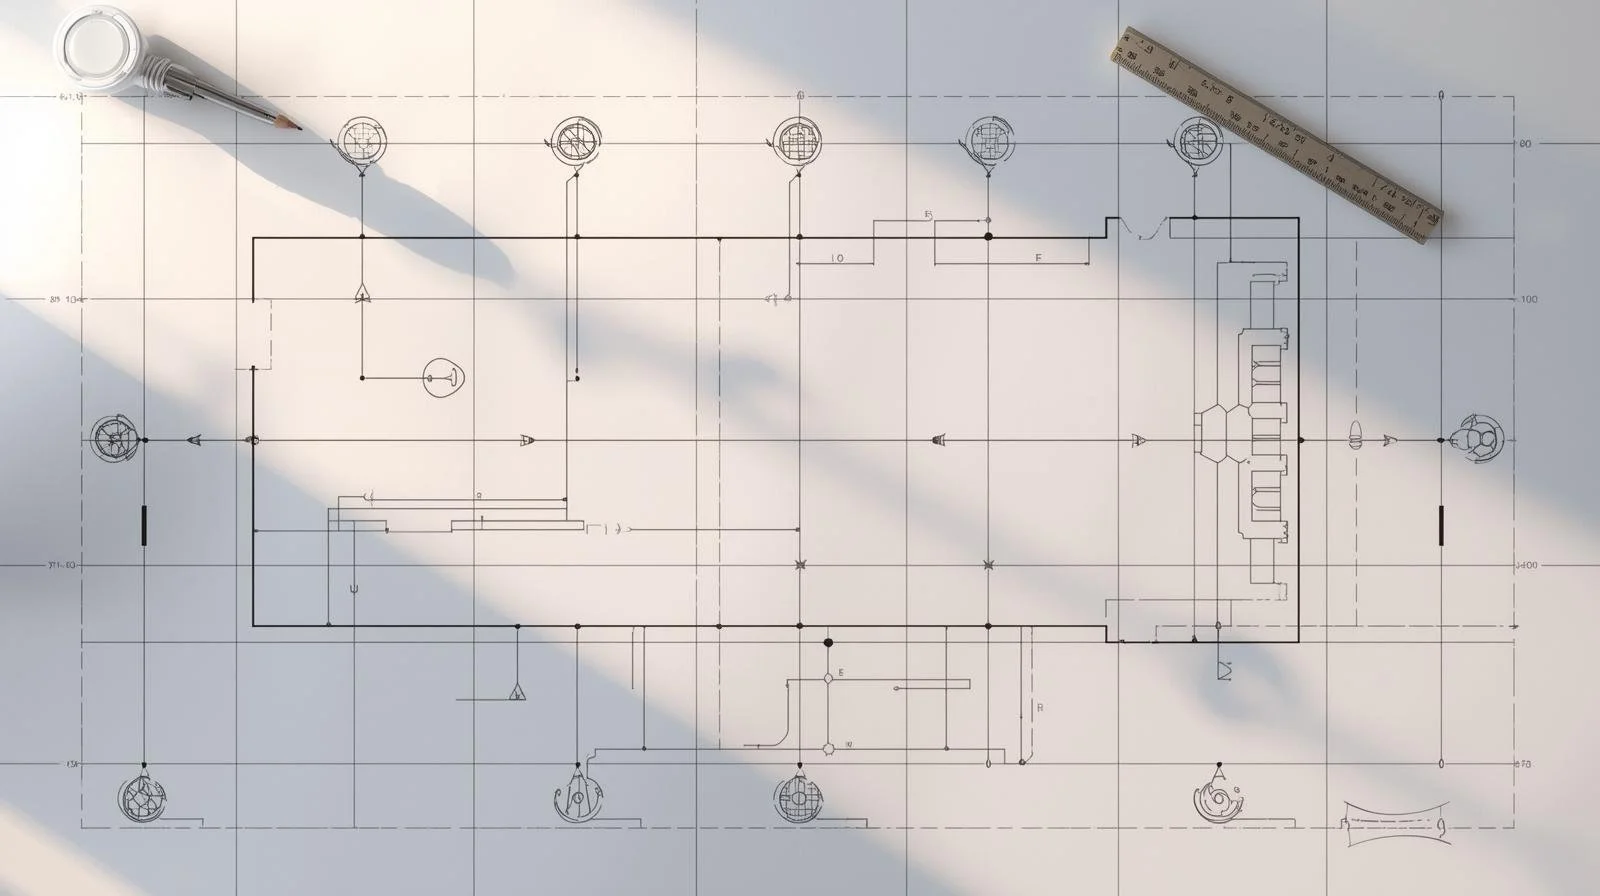
A scaled drawing showing the exact position of every light fitting, along with the circuit it sits on and the switch that controls it. It is the document your electrician prices from and works to, drawn over your finished furniture layout so the lighting suits the room rather than the cable runs.
What you receive
- A scaled plan with every fitting located and dimensioned
- Circuits, so the room can be lit in layers rather than all at once
- Switching, including two-way arrangements and what dims
- Advice on fitting type, beam angle and colour temperature
- A review call before the drawing is issued
What it is not
- An electrical design, which is your electrician's work
- A socket and switch layout, which is quoted separately
- Brand-by-brand fitting selection with prices
- Daylight modelling or on-site aiming
- Anything requiring an architect or structural engineer
By the hours the space needs rather than by a fixed package, because a flat-ceilinged bedroom and an open-plan floor with dropped sections and coves are not the same drawing. Tell us about the space and we will come back with a confirmed quote before any work begins, so you know the cost upfront.
In Germany, the light fittings usually leave with the last tenant.
Anyone who has rented a flat here knows the moment: you collect the keys, walk in, and every room has two bare wires hanging from the ceiling. It is entirely normal and it catches almost every new arrival out. Fittings are the tenant's property, so they take them when they go.
This is more of an opportunity than it looks. You are not inheriting somebody else's decision, which means the ceiling is genuinely yours to plan. But it also means most flats give you exactly one point per room, sitting dead centre, which is the worst possible position for almost everything except a dining table. A single pendant in the middle of a room throws shadow under everything and makes the ceiling feel lower than it is.
Fixing that properly means adding points, and adding points means cable, and cable goes in before the plaster does. That is why lighting is the one decision in a renovation with a real deadline attached. Everything else can be changed late. A downlight moved half a metre after first fix means a chase, a patch, a skim and a repaint.
Downlights on a standard two point four metre ceiling generally sit about a metre and a bit apart, and roughly seven hundred and fifty millimetres to a metre off the wall, closer than which you get scalloped arcs down the plaster. The rule is that fittings go over what they are lighting, not spaced evenly across the ceiling, which is why a plan drawn over your furniture layout looks nothing like one drawn over an empty room.
And whatever you do, do not light a whole flat in cool white. It is efficient, it is cheap, and it will never once feel like somewhere you want to sit down.
The number behind that last sentence is 2700K, warm white, and it is what to ask for in living spaces. The Interior Design Handbook carries it alongside the other figures a room is built from, including seventy-five to ninety centimetres above the table for a pendant, set out in tables rather than paragraphs. It covers the whole sequence rather than lighting alone, so it is the one to read while the room is still being decided rather than wired.
Stated plainly, because it matters here.
A lighting distribution plan is a design document. It tells your electrician what you want, where, and on which circuit. It is not an electrical design, and we do not present it as one.
What we do
- Locate every fitting and set out the switching
- Group fittings into circuits so the room can be layered
- Advise on fitting types, beam angles and colour temperature
- Coordinate the lighting with the furniture and the finishes
- Answer your electrician's questions on the drawing
What your electrician does
- Circuit design, cable sizing and protective devices
- Load calculations and consumer unit capacity
- Compliance with the wiring rules in your country
- Certification and sign-off of the completed work
- Telling us if anything on the plan is not achievable
Electrical installation work in a home is regulated across Europe and the rules differ by country. In Germany, work on the fixed installation must be carried out by a qualified electrician registered in the Handwerksrolle, and in most cases connected and signed off through your network operator. None of that sits with us, and no design drawing substitutes for it. Appoint your electrician early and show them the plan before first fix rather than after.
Asked before booking.
Can my electrician actually work from this?
Yes, that is what it is drawn for. It gives them fitting positions, circuits and switching, which is what they need to quote the job and to set out first fix. What it does not give them is the circuit design itself, which is their responsibility and always has been.
Do I need this if I am only changing the fittings?
Probably not. Swapping one pendant for another on the same point is not a distribution question. This service earns its place when positions are moving, circuits are being added, or the ceiling is coming down.
How long does it take?
A single room is usually one to two weeks from the point we have your brief, your measurements and a settled furniture layout. Whole homes and complex ceilings take longer, and we say how long when we quote rather than afterwards.
Does it cover dimming and smart controls?
The plan sets out what is dimmed and how it is switched, which is the part that has to be decided before first fix. Specific control systems vary a great deal in what they need behind the wall, so if you have one in mind, say so at the start rather than after the drawing is done.
What if my electrician says something cannot be done?
Tell us and we will work out an alternative. Joists run where they run, and some positions are genuinely impossible without dropping a ceiling. That conversation is normal, and it is far cheaper had over a drawing than over a half-wired room.
Do you specify the actual fittings?
We advise on type, beam angle and colour temperature, and we work with lighting suppliers across Europe. If you want every fitting selected, sourced and costed as products, that is part of the interior design packages rather than the plan on its own.
Should the furniture layout be settled first?
Ideally yes, and it makes a real difference. Lighting is planned over the furniture, so if the layout is still moving, start with space planning and come back to the lighting once it is settled.
One room, and I cannot justify a drawing. Where do I start?
With the numbers, most of which are published rather than proprietary. The Interior Design Handbook sets out the ones that decide a room: 2700K warm white in living spaces, seventy-five to ninety centimetres above the table for a pendant, ninety centimetres for a main walkway, and a budget carrying ten per cent contingency, fifteen for an older property. Between those and the spacing above, one flat-ceilinged room is genuinely something you can set out yourself. What a book cannot do is tell you which of your positions the joists will not allow, which is the conversation this service exists for.
Tell us about your space below, with a photograph of the ceiling and a plan if you have one, and we will come back within two working days with a confirmed quote. There is no charge for the quote and no obligation to go ahead with it.