
3D Interior Rendering
A decision, made visible
Plans and mood boards ask you to hold a room in your head. Most people cannot, and the ones who say they can are often wrong about it. A render removes the guesswork from the decisions that are expensive to reverse: whether the sofa is too big for the wall, whether that green reads warm or cold next to the floor, whether the pendant hangs too low over the table.
It is worth having where the spend is large enough that being wrong hurts, and where the room is unusual enough that a plan alone is hard to picture. It is not worth having on a straightforward room you can already see clearly, and we will say so.
Why a render is never
one hundred per cent
A render is not a photograph of your room. It is a photograph of a model of your room, and everything inside that model has to exist first as a three-dimensional object with real geometry and real surface materials. Your walls, your window, your floor and your ceiling are built to your measurements. The furniture comes from a library of products that have already been modelled.
Where the exact piece you have chosen exists in that library, the render shows that piece. Where it does not, the closest available match stands in for it, chosen on proportion, material and colour, so the room reads correctly even though one specific object is a near equivalent rather than the thing itself. The accuracy figure on each package is that ratio. It is why the number is high and why it is never one hundred, and it is the honest way to describe what you are buying.
In practice the stand-ins are rarely the pieces you are agonising over. Sofas, beds, tables, kitchens and lighting are the best covered, because they are what people specify most. The gap is usually a small accessory, and it does not change the decision the render exists to help you make.
Good for mood.
Useless for ordering.
Generating a beautiful picture of a room now costs nothing and takes seconds, and we would encourage you to do it. For working out what you are drawn to, what you keep coming back to and what you thought you liked but do not, the free tools are genuinely useful. The problem starts the moment you want to act on one.
What an AI image gives you
- A room, but not yours: no dimensions, no ceiling height, no idea where your window falls
- Furniture that does not exist and cannot be bought from anybody
- A different room every time you generate it, so nothing can be compared
- Details invented to look convincing rather than to be correct
What a render gives you
- Your room, built to your measurements, with your windows where they actually are
- Products that exist, from a library of modelled pieces you can go and order
- The same space every time, so two schemes can be judged against each other
- Proportions that hold, because the geometry is measured rather than imagined
That is the whole distinction, and it is a difference of kind rather than degree. An AI image will show you a sofa that looks wonderful and that no shop in Europe sells. A render answers a narrower and more expensive question: whether this particular piece, in this particular room, at this particular price, is going to work. Use the free tools to find the direction. Use a render to commit to it.
The difference is
the match
Both packages produce two rendered views of each room, from angles you choose, with two rounds of preview and adjustment before delivery. Both are professionally lit and textured. What separates them is how far we go to model the products you have actually specified rather than accept a close equivalent, and that shows up as the accuracy figure.
| Vision | Vision+ | |
|---|---|---|
| Rendered views per room | Vision: Two, from angles of your choice | Vision+: Two, from angles of your choice |
| Match to your specified products | Vision: Close equivalents used more often | Vision+: Higher proportion shown as the actual product |
| Preview rounds | Vision: Two | Vision+: Two |
| Lighting and materials | Vision: Professionally lit and textured | Vision+: Professionally lit and textured |
| Best suited to | Vision: Seeing whether a scheme works before committing to it | Vision+: Signing off specific pieces you are about to buy |
If you have worked with us before, existing and returning clients receive five per cent off rendering. It applies to renders arranged directly with us and invoiced, rather than to the packages bought through the website checkout, where the price is fixed at the point of sale. Mention it when you get in touch and we will apply it. It covers anyone with a project running now and anyone who has worked with us previously, however long ago.
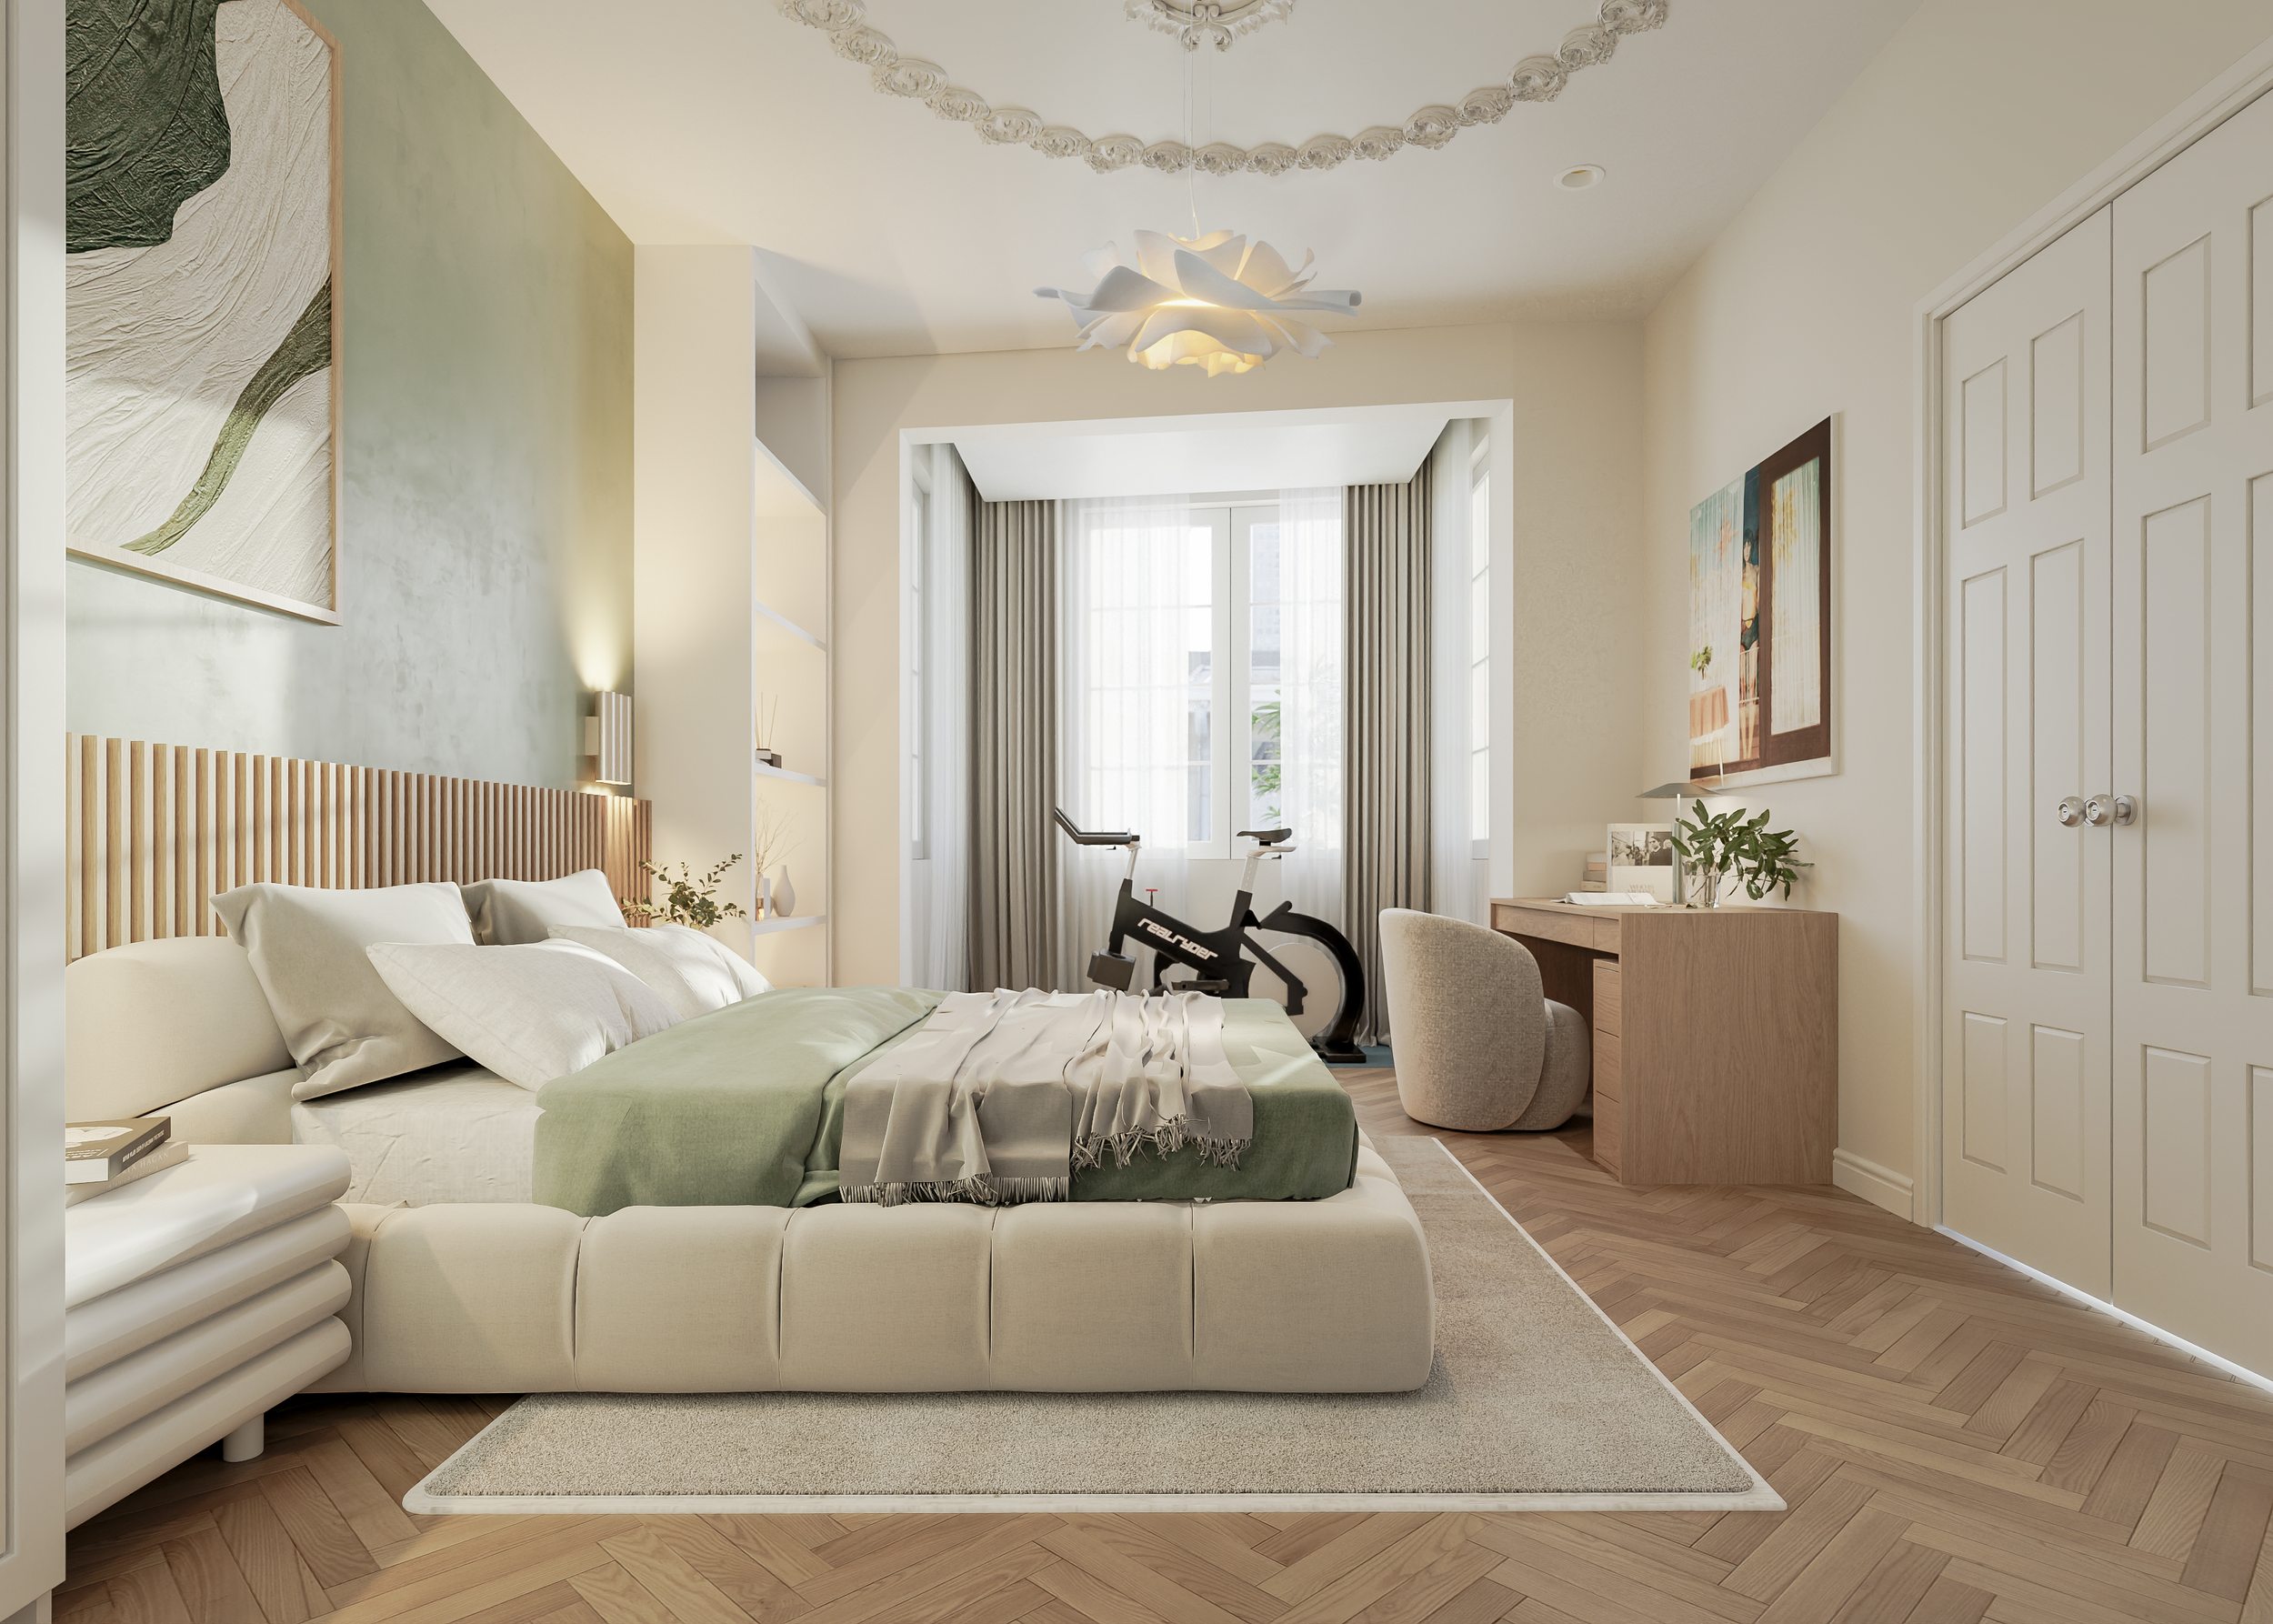
Realistic CGI images of your own room, built to your measurements, so you can judge a scheme before you spend anything on it. Two rendered views per room, two preview rounds, delivered digitally.

Photo-realistic CGI images of your own room, built to your measurements, with 80 to 90 per cent of the products and finishes shown as the real thing. Two rendered views per room, two preview rounds, delivered digitally.
Once you have chosen,
bring us a room and a list
- Measurements of the room, including ceiling height and window positions
- Your design files, mood board or furniture list, whichever you have
- The two angles you want to see, or a conversation about which two to pick
Most people arrive here from one of our interior design packages, which already include 2D visuals, and want to see the scheme in three dimensions before buying. The rest arrive with their own list of pieces they are considering and want to know whether it hangs together. Both work.
Choosing the two angles
is the whole decision
Two views per room sounds generous until you try to pick them. The instinct is to shoot from the doorway, because that is how you enter, and to take a second view from the opposite corner for symmetry. That pair often tells you almost nothing, because the doorway view is the one you will spend the least time looking at and the opposite corner repeats the same information.
The useful pair is usually one view of the wall you have made the biggest decision about, the kitchen run, the fireplace, the wardrobe wall, and one from where you will actually sit. If you are unsure, say so when you book and we will work it out with you before rendering, rather than after.
Three honest limits
It is not a build document
Builders and joiners quote and work from drawings, dimensions and schedules, not from images. A render shows the intent. It does not replace the technical set.
Colour shifts between screens
The same image looks different on a phone, a laptop and a print. Use the render to judge proportion and composition. Judge a paint colour from a sample on your own wall.
Light is simulated
We model your windows and the fittings you have chosen, but a render shows one moment. A real room changes hour by hour and season by season.
What people ask before booking
Do I need a design from you first?
No. If you already have a furniture list or a scheme of your own, we can render from that. If you would rather have the design done as well, our room packages include 2D visuals and the render then builds on them.
Is one package priced per room?
Each package covers two rendered views of a room. If you want several rooms rendered, tell us on enquiry and we will price the set rather than have you buy blind.
What if I do not like the first version?
Both packages include two preview rounds before delivery, which is where composition, angle and finish adjustments happen. That is what the previews are for, so use them properly rather than approving out of politeness.
Is there a discount if I am already a client?
Yes, five per cent for existing and returning clients, on renders arranged directly with us and invoiced. It cannot be applied to a package bought through the website checkout, so get in touch first rather than buying and asking afterwards. It covers anyone with a live project and anyone who has worked with us before, whenever that was.
Why not just use an AI image generator?
For inspiration, please do. They are free, fast and good at showing you what you respond to. The limit is that an AI image shows a room rather than your room, the furniture in it cannot be bought, and generating it twice gives you two different spaces. A render is built to your measurements and populated with products that exist, which is what makes it something you can place an order from.
Can you render a room that does not exist yet?
Yes, provided somebody has drawn it. We need the dimensions of the proposed space, from your architect’s plan or ours. We cannot render a room that has not been decided on.
Can I use the images to get quotes from builders?
They help a builder understand the intent, and they are genuinely useful across a language barrier. They are not what a builder should be pricing from. For that you need drawings and a specification, which is what the design packages and furniture design produce.
Can you render bespoke joinery?
Yes. A bespoke piece has no library equivalent, so it is modelled from the technical drawings. It is the case where a render earns its keep most clearly, because there is nothing to look at in a shop first.
What file do I receive?
High-resolution still images of each agreed view, delivered digitally.
Do you work outside Germany?
Yes, anywhere in Europe, in English. Rendering is entirely remote, so location makes no difference to what we can deliver.
Who is doing the rendering
Renders are only worth what the design behind them is worth. Ours are produced by the studio that draws the scheme, not by a separate visualisation company working from a brief.
“It was also a real advantage being able to work with an English-speaking interior design team in Germany. Communication with James and Ria was always easy and informal, and I felt very involved in the process from beginning to end.”
X95, Leipzig, Google review