Via Milano - Ice Cream Shop
Shanghai, China Retail & Hospitality Design · Design Concept
A third collaboration,
a new city
The Shanghai location of Vai Milano marks Coro Urdaneta's third collaboration with the brand, a relationship that began with the Beijing and Suzhou stores, where she was involved from initial concept through to construction and opening.
For Shanghai, the brief was different: develop a fresh design concept that could evolve the brand into a new context while remaining unmistakably Vai Milano. Situated in Shanghai's Pudong district within a premium open-air retail complex, the space needed to hold its own in one of the city's most competitive retail environments.
The brand at its
most refined
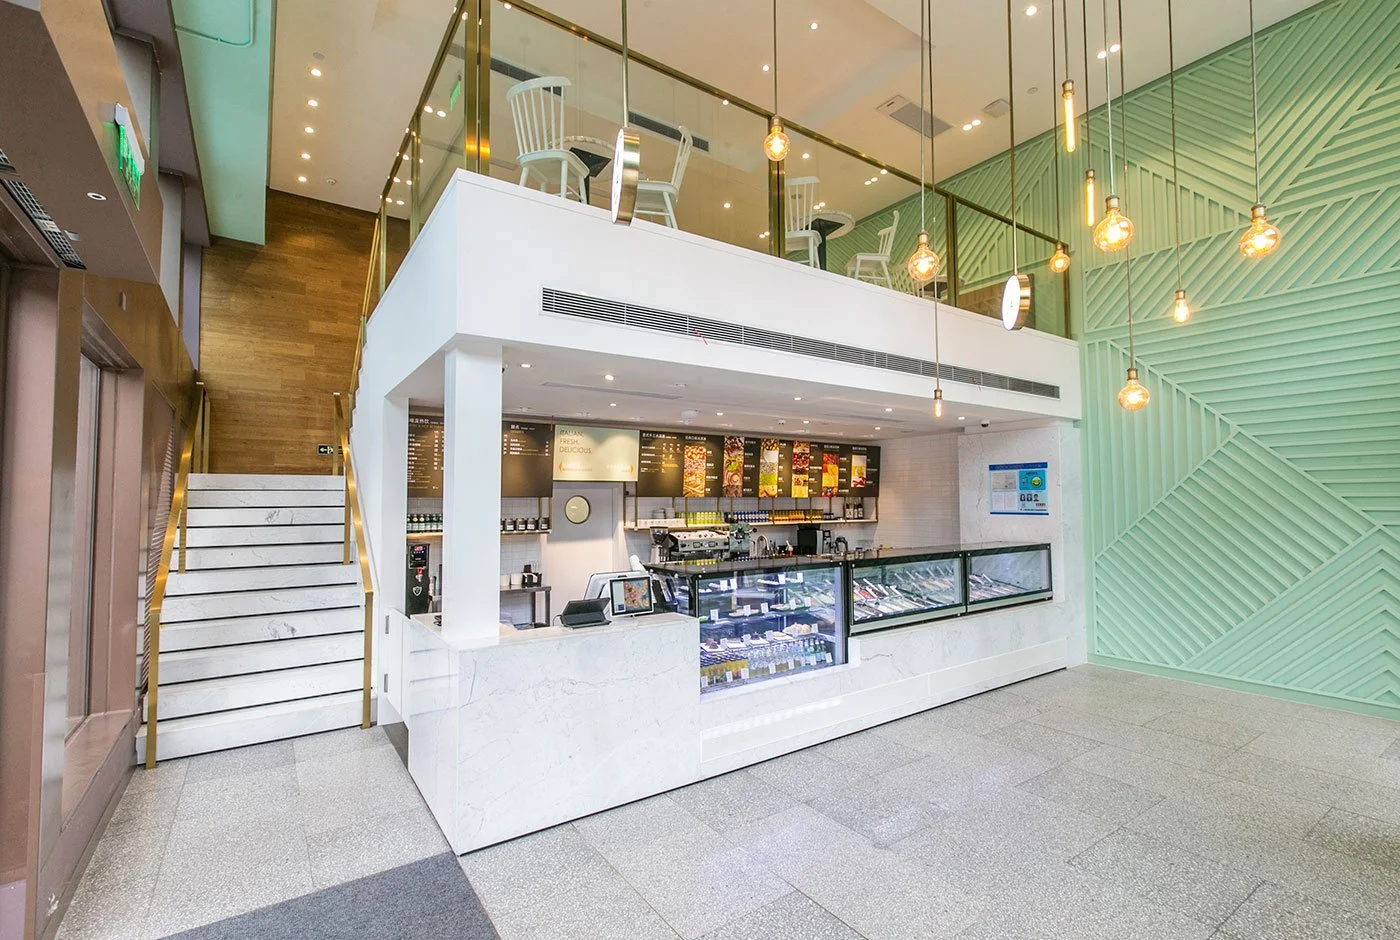
The approach was to distil the brand to its most refined expression. Where ice cream retail can easily tip into the saccharine, this space is cool, considered, and quietly luxurious, a palette of crisp white marble, warm timber, and polished brass that speaks to quality before a single product is in view.
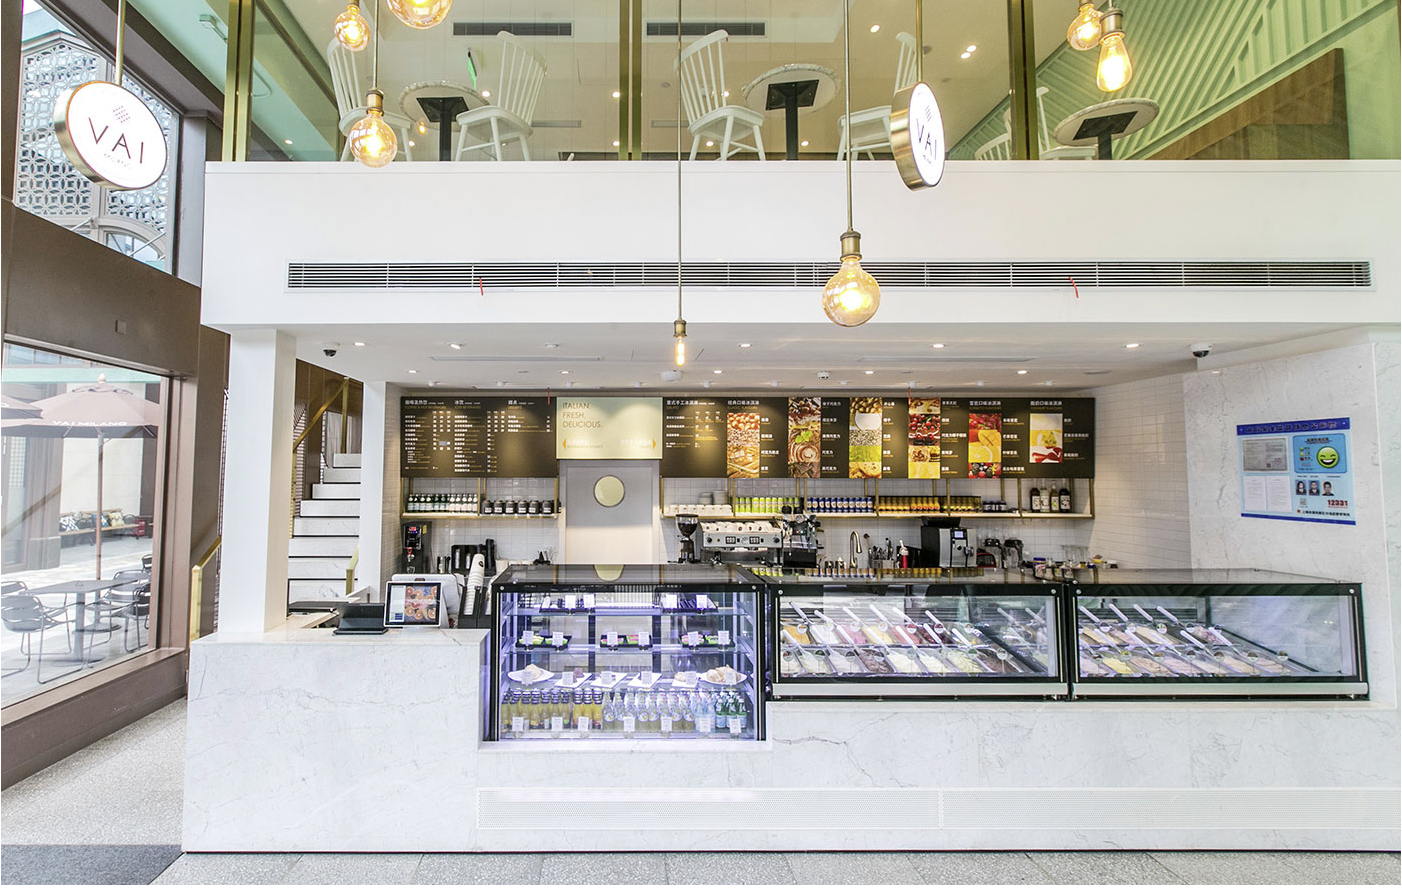
- The counter. The service counter is the room's defining element, a clean white marble volume that runs the full width of the ground floor, fronting an illuminated display case and gelato bar behind. Above it, the back wall carries the full menu board system, structured and legible, with Italian. Fresh. Delicious. anchoring the brand message at its centre.
- The void. The double-height void above the counter is what elevates the space from retail unit to destination. Oversized filament pendant bulbs drop from the ceiling in a loose cluster, their warm amber glow contrasting with the brightness of the white below.
- The mezzanine. Above, the mezzanine seating level, visible through a glass balustrade with brass detailing, floats over the service area, its white Windsor-style chairs and soft sage green ceiling creating a calm, inviting upper zone that draws customers beyond a quick takeaway visit.
The counter's simplicity is its strength: it frames the product without competing with it, and positions the transaction as the natural focal point from every entry angle.
A staircase that earns
its place in the photographs
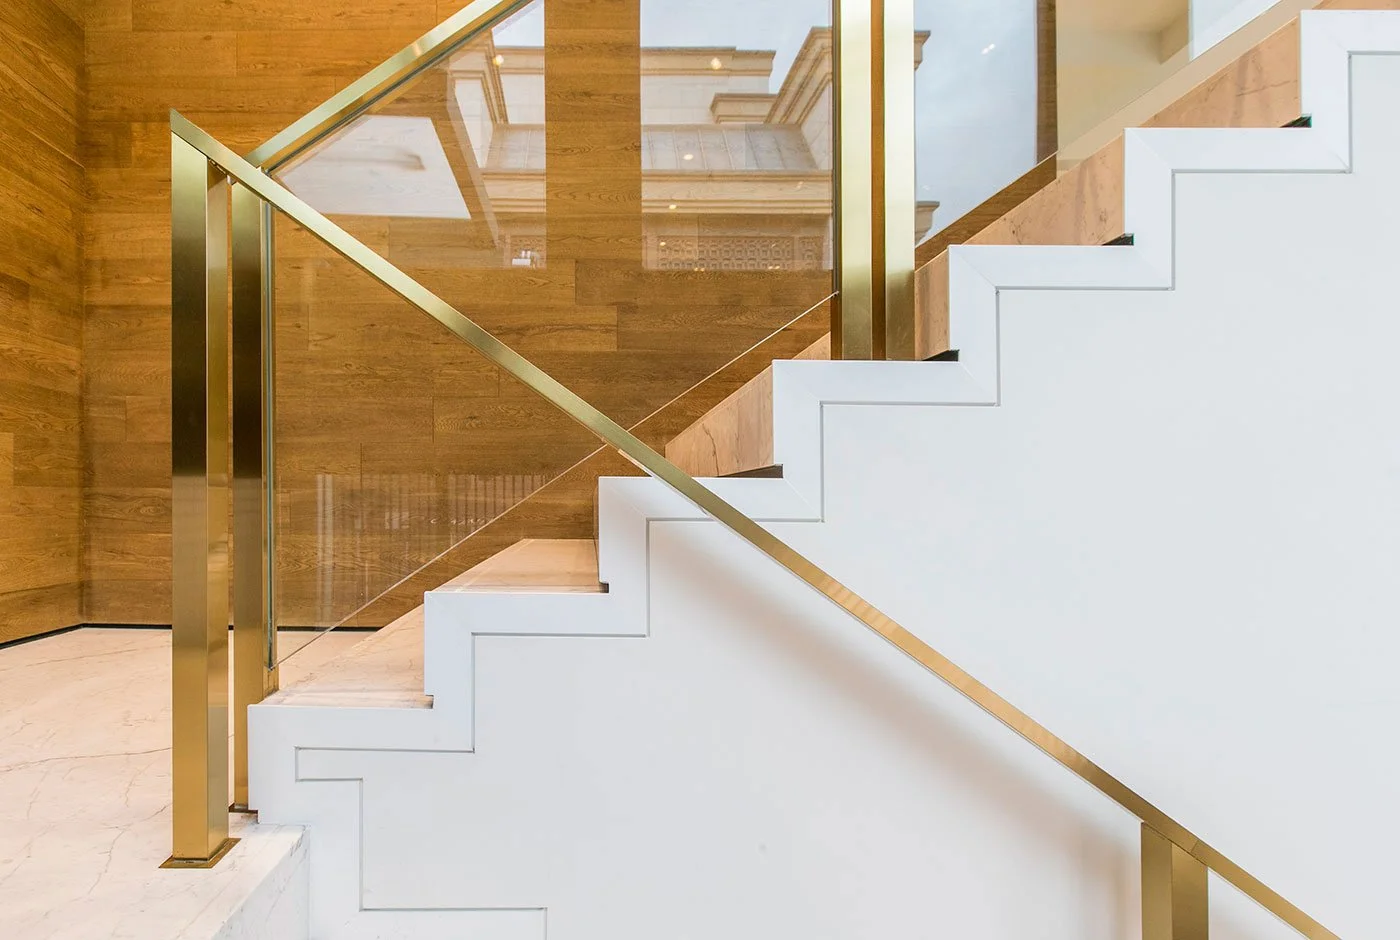
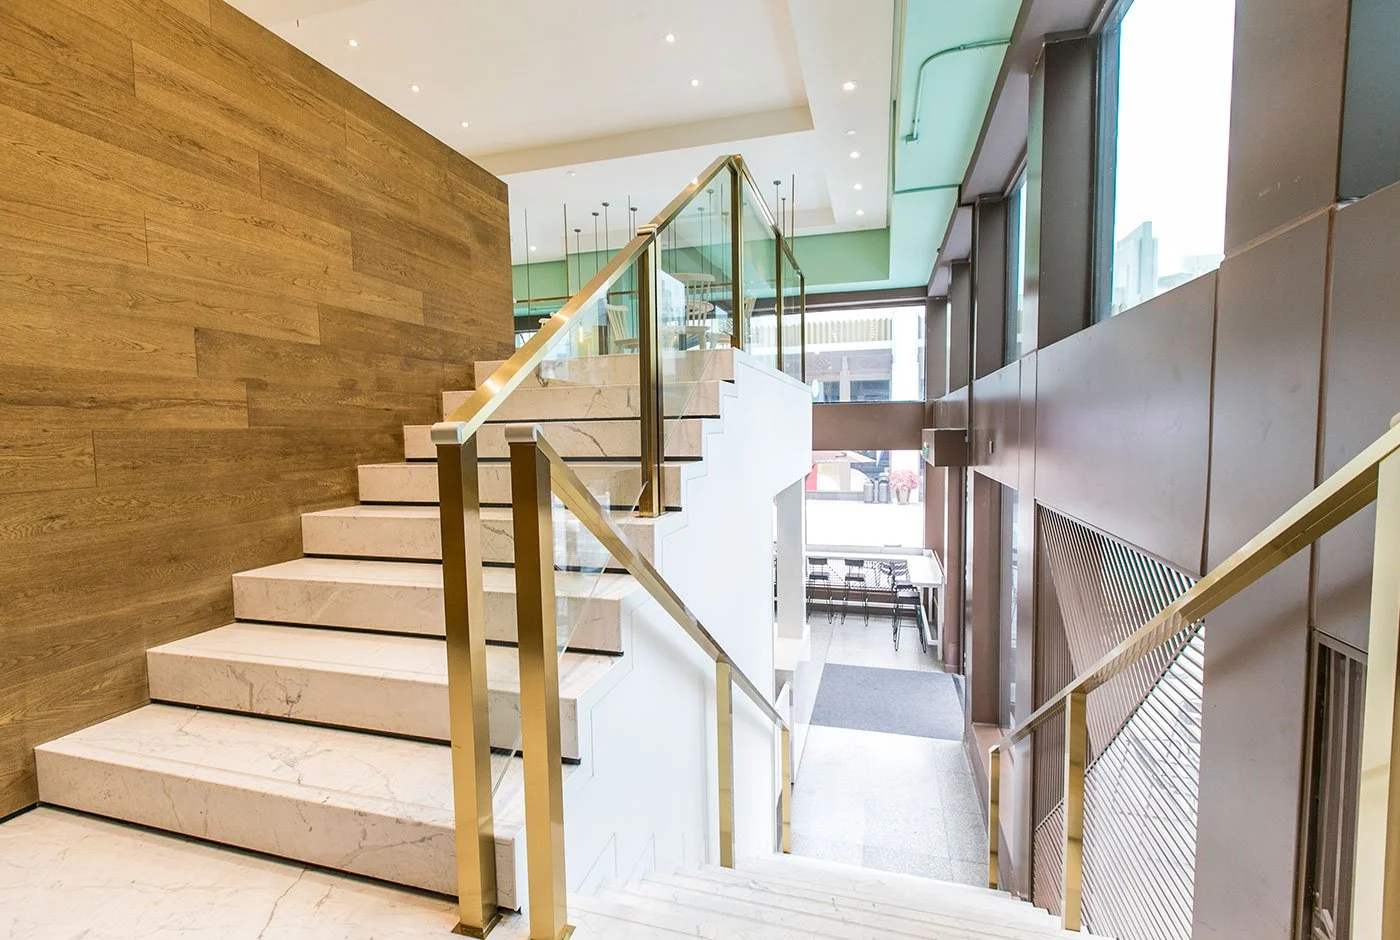
Connecting ground floor to mezzanine is a staircase of quiet precision, white marble treads with flush inset nosings, flanked by a frameless glass balustrade carried on polished brass posts and handrail. Alongside it, a full-height timber-clad wall grounds the vertical circulation in warmth, its grain and colour providing a counterpoint to the coolness of the marble. It is a staircase that earns its place in the photographs.
From quick takeaway
to a reason to stay
As with all of Coro's commercial work, equal weight was given to operational efficiency and design quality. The layout was planned to guide guests naturally through the ordering and collection sequence without congestion, accommodating both the quick-purchase customer and the visitor choosing to stay.
The mezzanine level extends dwell time and revenue potential, transforming a transactional retail format into a more rounded hospitality experience.
A full design concept
for the Shanghai store
Coro delivered the full design concept for the Shanghai location: spatial planning, material and finish specification, counter and joinery design, lighting concept, mezzanine layout, and customer flow strategy, developing a design that strengthened the brand's presence in a new city while reflecting the operational intelligence and visual refinement that had defined the earlier locations.
Planning a café, shop
or a new location?
If you are taking an existing brand into a new city, or opening a first store that needs to hold its own, the place to start is a call with our commercial team. We will talk through the site, the brand and the operation before anything is drawn.
More completed hospitality projects on the commercial projects page, and how we work with operators on our commercial design page.
Book a commercial designer