There is no single minimum. In Germany each state sets its own figure: of the seven state building codes we read, six ask for 2.20 metres over half the room and Saxony asks for 2.30. France sets no room height for a conversion, but counts no floor area below 1.80 metres. In both, measure the finished room, not the empty loft.
The figures here come from our new Loft Conversion Guide, which sets the two countries side by side, and they were checked in November 2026. We are interior designers, not architects or lawyers. The answer that binds you comes from your Bauamt or your mairie, in writing.
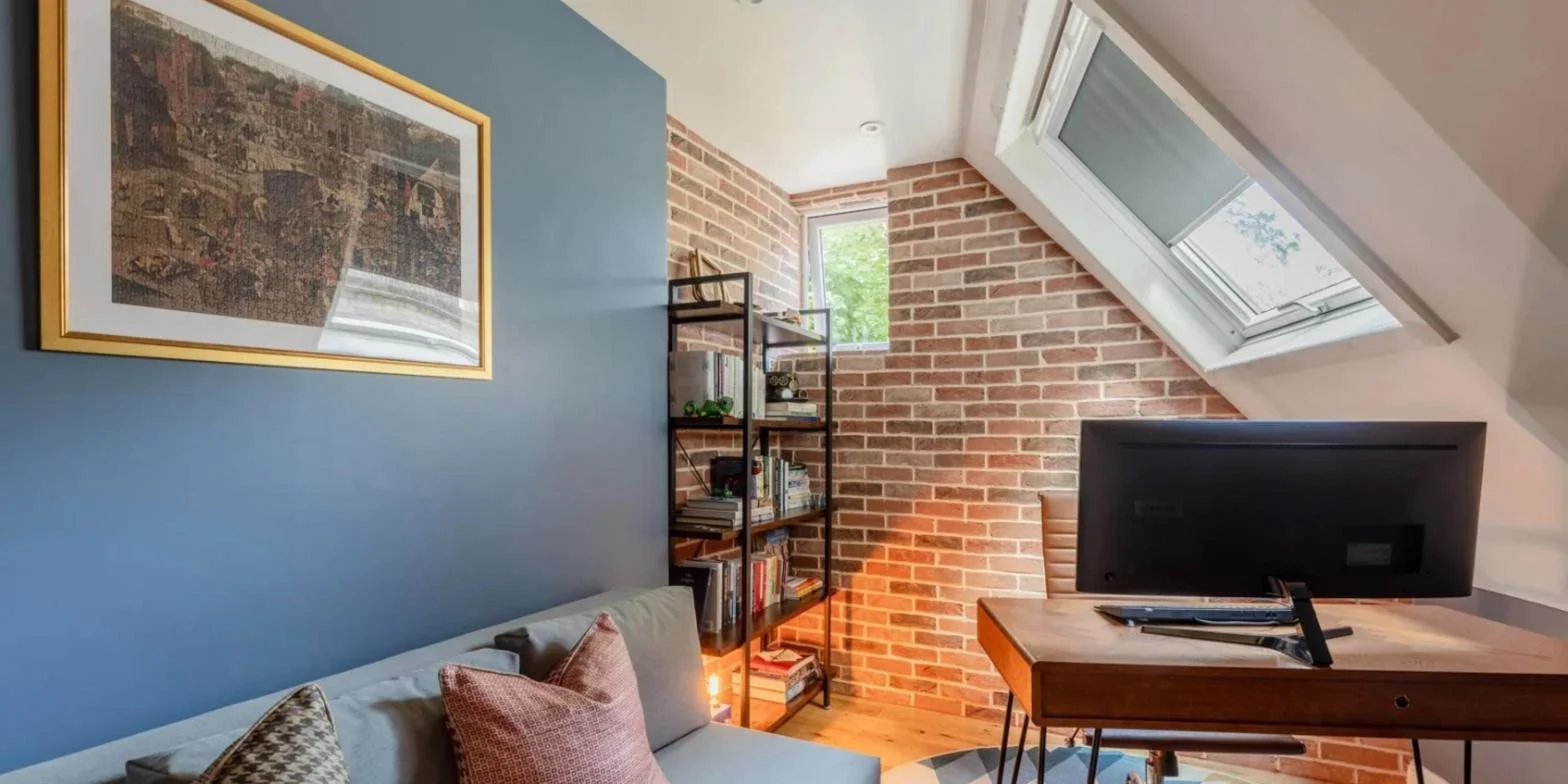
A room under the roof with a roof window, a Studio Akiva project.
What is the minimum ceiling height for a Dachgeschossausbau in Germany?
It depends on the state, because room height is set by each Landesbauordnung. For rooms in the roof, the seven codes we read say this.
Bavaria, BayBO Art. 45: 2.20 m over half the usable area
Berlin, BauO Bln § 47: 2.20 m over half the net area
North Rhine-Westphalia, BauO § 46: 2.20 m over half the net area
Baden-Württemberg, LBO § 34: 2.20 m over half the floor area
Hesse, HBO § 50: 2.20 m
Schleswig-Holstein, LBO § 47: 2.20 m over half the net area
Saxony, SächsBO § 47: 2.30 m over half the floor area
In each of them, the parts of the room lower than 1.50 m are left out of the calculation. Bavaria and Berlin set no rule at all for building classes 1 and 2, which are, broadly, houses of up to two units. That is seven of sixteen states. Treat it as a sample, and check your own state's code and its current wording before you rely on any line.
Where does the 2.30 metre figure come from?
It is the figure most often quoted online as the German minimum, and of the seven codes we read it applies in one. The confusion has a source. 2.30 m is also the height in the definition of a full storey, the Vollgeschoss, which is a planning test about how many storeys a plot may carry. It says nothing about whether a room may be lived in.
The full-storey rule matters for a different reason. Many state codes treat a roof storey as a full storey once 2.30 m is reached over two thirds of its area. The number of full storeys a plot may carry is fixed in the local development plan, so a generous dormer can tip a roof over that line and put the house in breach of the plan. Ask before the dormer is designed, not after.
How does France count a loft?
France counts from 1.80 m. Only floor with 1.80 m or more of headroom counts towards the surface de plancher used in planning and the surface habitable used in a sale or a tenancy. It is the line from which area is counted. It is not a standard for a room, although it is often quoted as one. If you let the space, the decency decree of 30 January 2002 asks for a main room of 9 m² with 2.20 m of height, or 20 m³ of volume.
The area created also decides the paperwork for an aménagement des combles. Under 5 m² with no change outside, nothing is filed. From 5 to 20 m² it is a déclaration préalable. From 20 to 40 m² it is a déclaration préalable in an urban zone of a local plan and a permis de construire elsewhere, and over 40 m² it is a permis de construire. Any new roof window or dormer needs at least a déclaration préalable. Because only floor above the 1.80 m line counts, a loft of 45 m² at floor level can create 28 m².
How much of the floor will actually count?
Less than you pay to convert. Take a loft with 20 m² of floor that you insulate, line and finish. In Germany the Wohnflächenverordnung counts floor with 2.00 m or more of height in full, floor between 1.00 and 2.00 m at half, and floor under 1.00 m not at all. If 12 m² of that loft has 2 m or more above it and 8 m² sits between 1 and 2 m, the living area a valuer counts is 16 m².
In France the same room might count as 14 m², depending on the pitch. That is an illustration, not a survey, but the pattern holds: one room gives three different areas depending on who is asking.
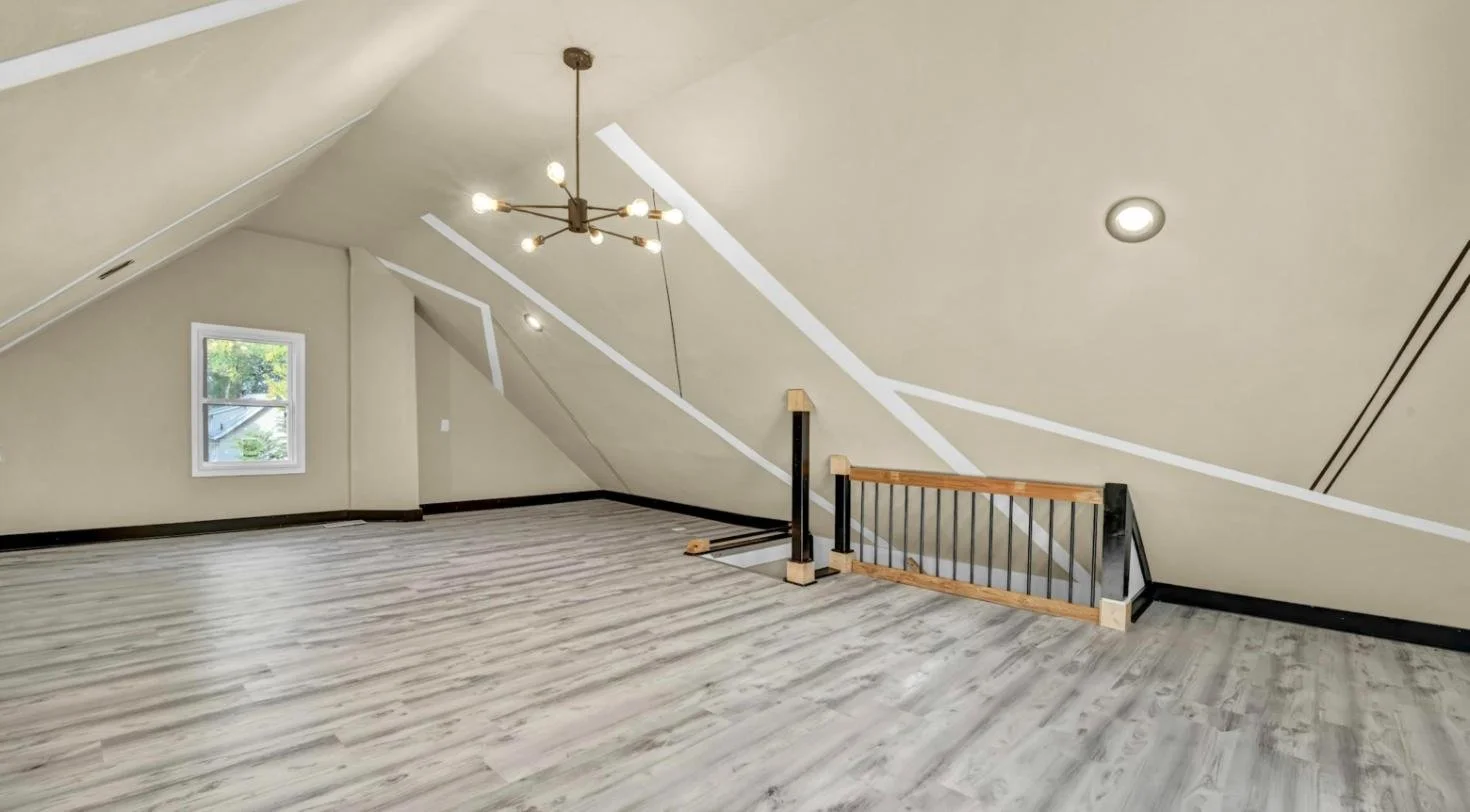
The stair opening takes floor where the roof is highest. Photo by Josh Lemmon on Unsplash.
How do you measure your own loft?
With a tape and a torch, in about fifteen minutes. Measure from the top of the existing floor to the underside of the ridge, then to the underside of any collar tie or cross beam. Then subtract what the conversion adds: insulation and lining below the rafters, and the new floor build-up.
Here is why the subtraction matters. Say the ridge is 260 cm above the floor, the new floor adds 8 cm and the lining below the rafters takes 6 cm. The finished height at the very peak is 246 cm. The 2.20 m line now sits only 26 cm below the peak, and at a 45 degree pitch the floor with 2.20 m above it is a strip 52 cm wide. A ridge that only just reaches the figure gives a corridor, not a room.
As a rough reading: a ridge well above 2.50 m with an open structure means a conversion is likely. Between about 2.00 and 2.40 m it is marginal and the build-ups decide it, so have a section drawn. Under 1.80 m there is no counted area in France at all.
Where does the popular advice fail?
On the idea that permit-free means you can simply build. Since 1 January 2025 a residential loft conversion in Bavaria, new dormers included, needs no procedure under BayBO Art. 57, as long as the roof structure and the outward form of the building are otherwise unchanged. The owner gives the municipality notice two weeks before work starts.
That means nobody checks. It does not mean nothing applies. Room height, the second escape route, structure, fire protection and boundary setbacks all still apply, and the owner carries them alone. A mistake that a permit would have caught at the drawing stage is now found at sale, at an insurance claim or after a fire.
Structure is the other limit. Collar ties often sit at head height, and none of the timbers holding the roof up can be cut or moved without a structural engineer. That is not our work. We can work alongside your engineer, or introduce one we trust.
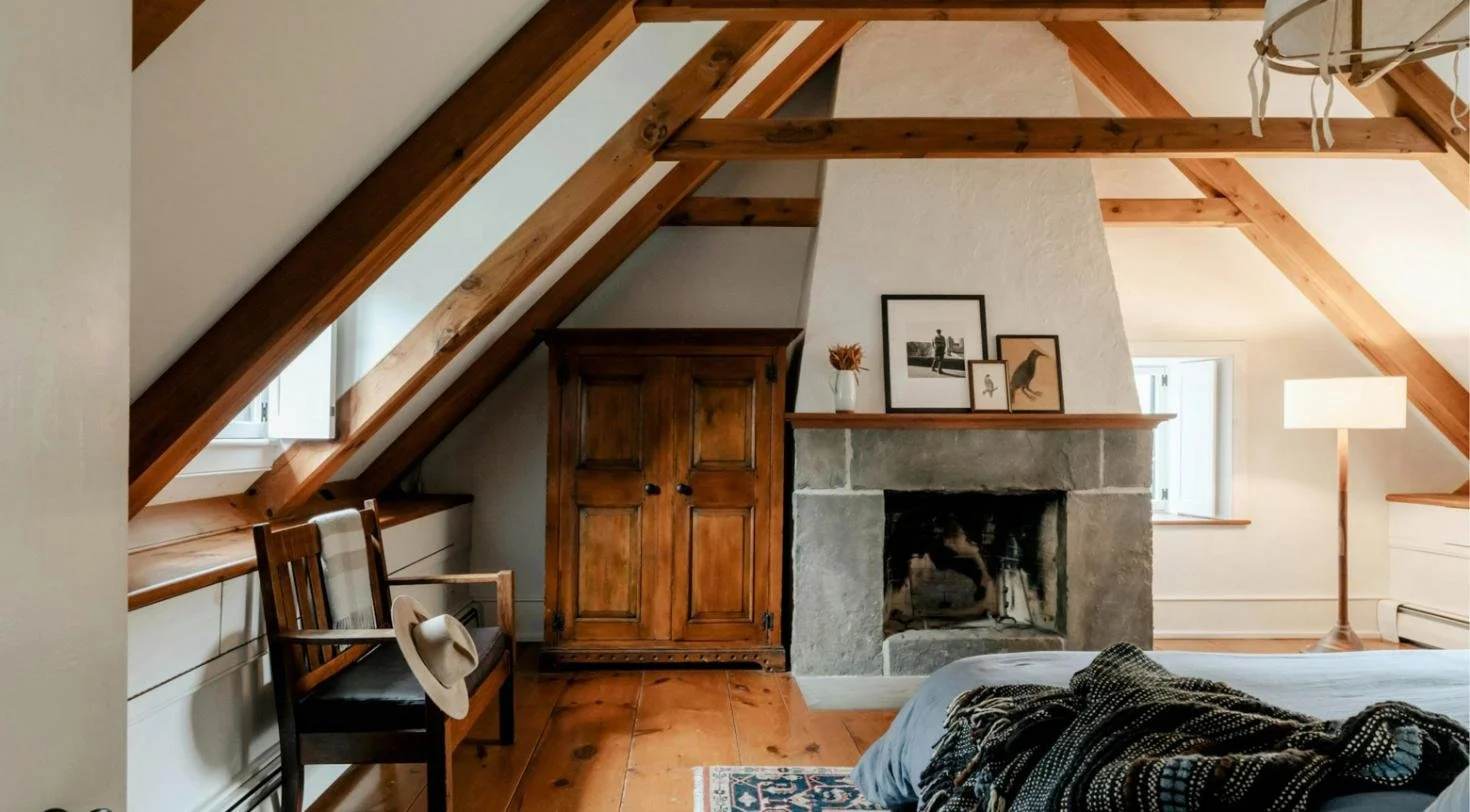
Rafters and collar ties in an attic bedroom. Photo by Clay Banks on Unsplash.
What does this mean for the rooms themselves?
That the layout starts from the section, not the floor plan. A loft is good at bedrooms, a study, a children's room or a guest room with a shower: uses that need little standing room at the edges. It is poor at anything that needs tall furniture on every wall. The stair and the escape route take the most space and cannot be moved once the rooms are drawn around them, so they are placed first.
This is the part we do. Studio Akiva has more than 100 five-star reviews on Houzz and twelve consecutive Houzz awards, with designers local to Germany and France. If you already have a floor plan of the roof storey, The Layout Clinic is ninety minutes on it with a designer, in English.
Quick answers
Do I need a building permit for a loft conversion in Bavaria?
No procedure applies since 1 January 2025 for a residential conversion that leaves the roof structure and outward form otherwise unchanged. You give the municipality notice two weeks before starting, and every building rule still applies.
Is 1.80 m the legal ceiling height in France?
No. It is the height from which floor area is counted. It is not a standard for a habitable room.
Can a roof with trusses be converted?
Often, at a price. The factory-made W trusses common in French houses since the 1970s fill the space with timber. They can be transformed with a structural study, and that is often the largest single cost.
What if the roof is too low?
The alternative is to raise it, which is a new structure with full permission and a different budget. One French estimate puts raising a roof at 46,000 to 123,000 euros (info.fr, 2026).
Want every figure in one place?
The Loft Conversion Guide is 36 pages in eleven chapters: whether the roof converts, headroom, permission, structure, the stair, escape, insulation, summer heat, light, the rooms under the slope and cost, for Germany and France side by side. It ends with a two-page planner to fill in before the first meeting.