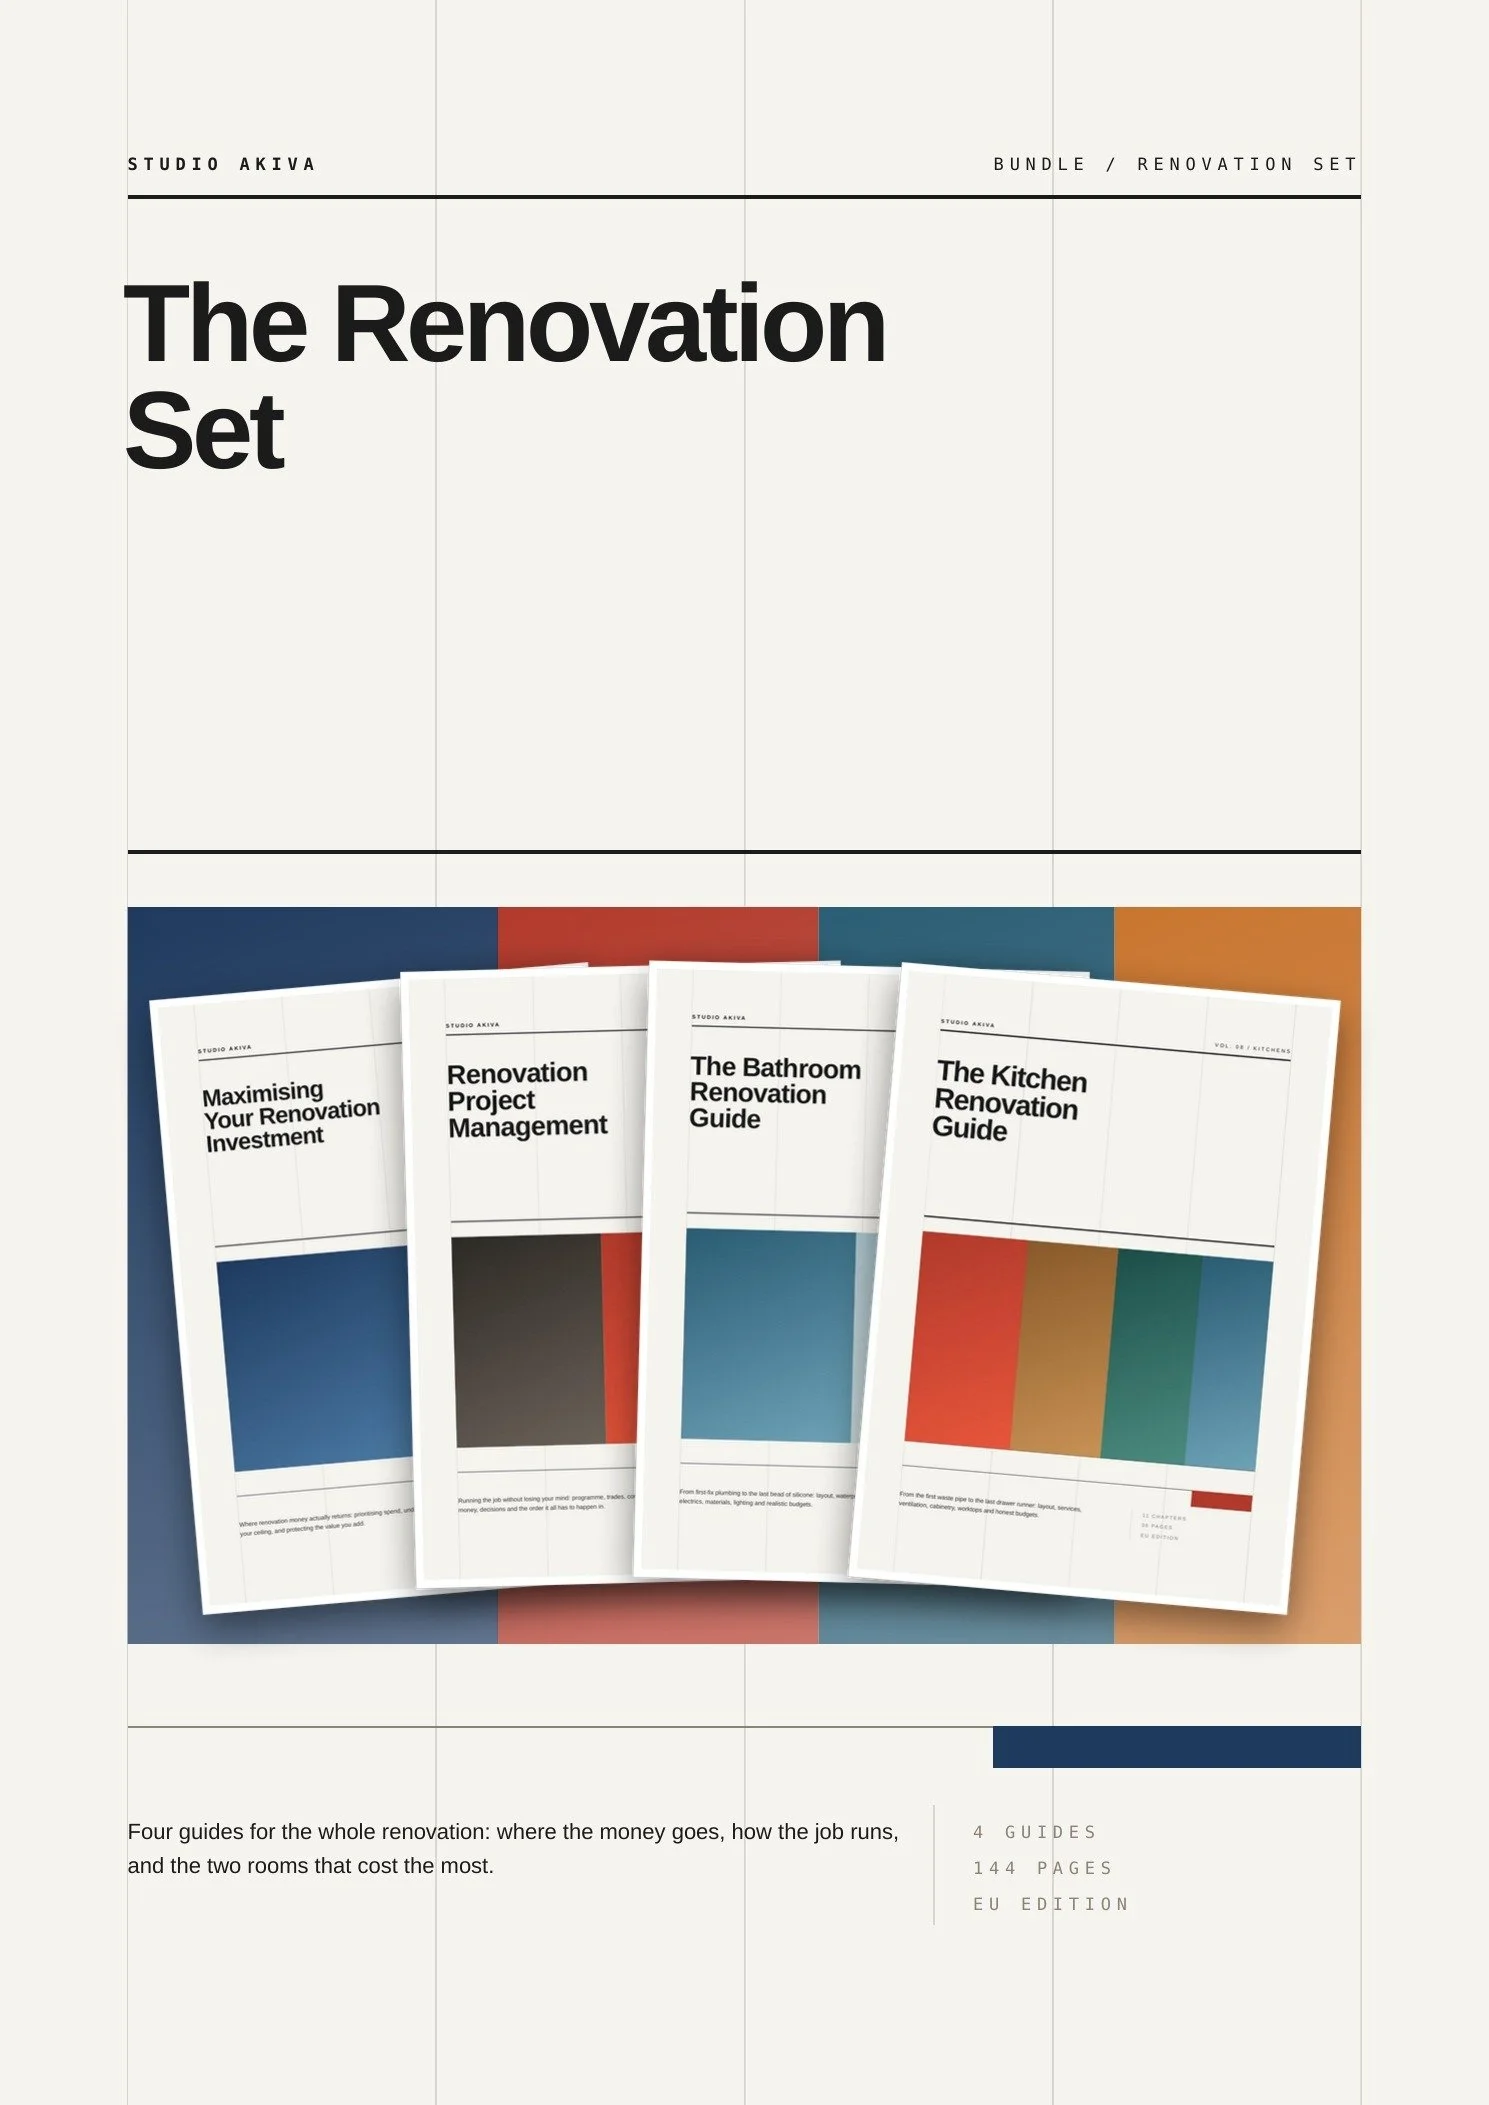
 Image 1 of 2
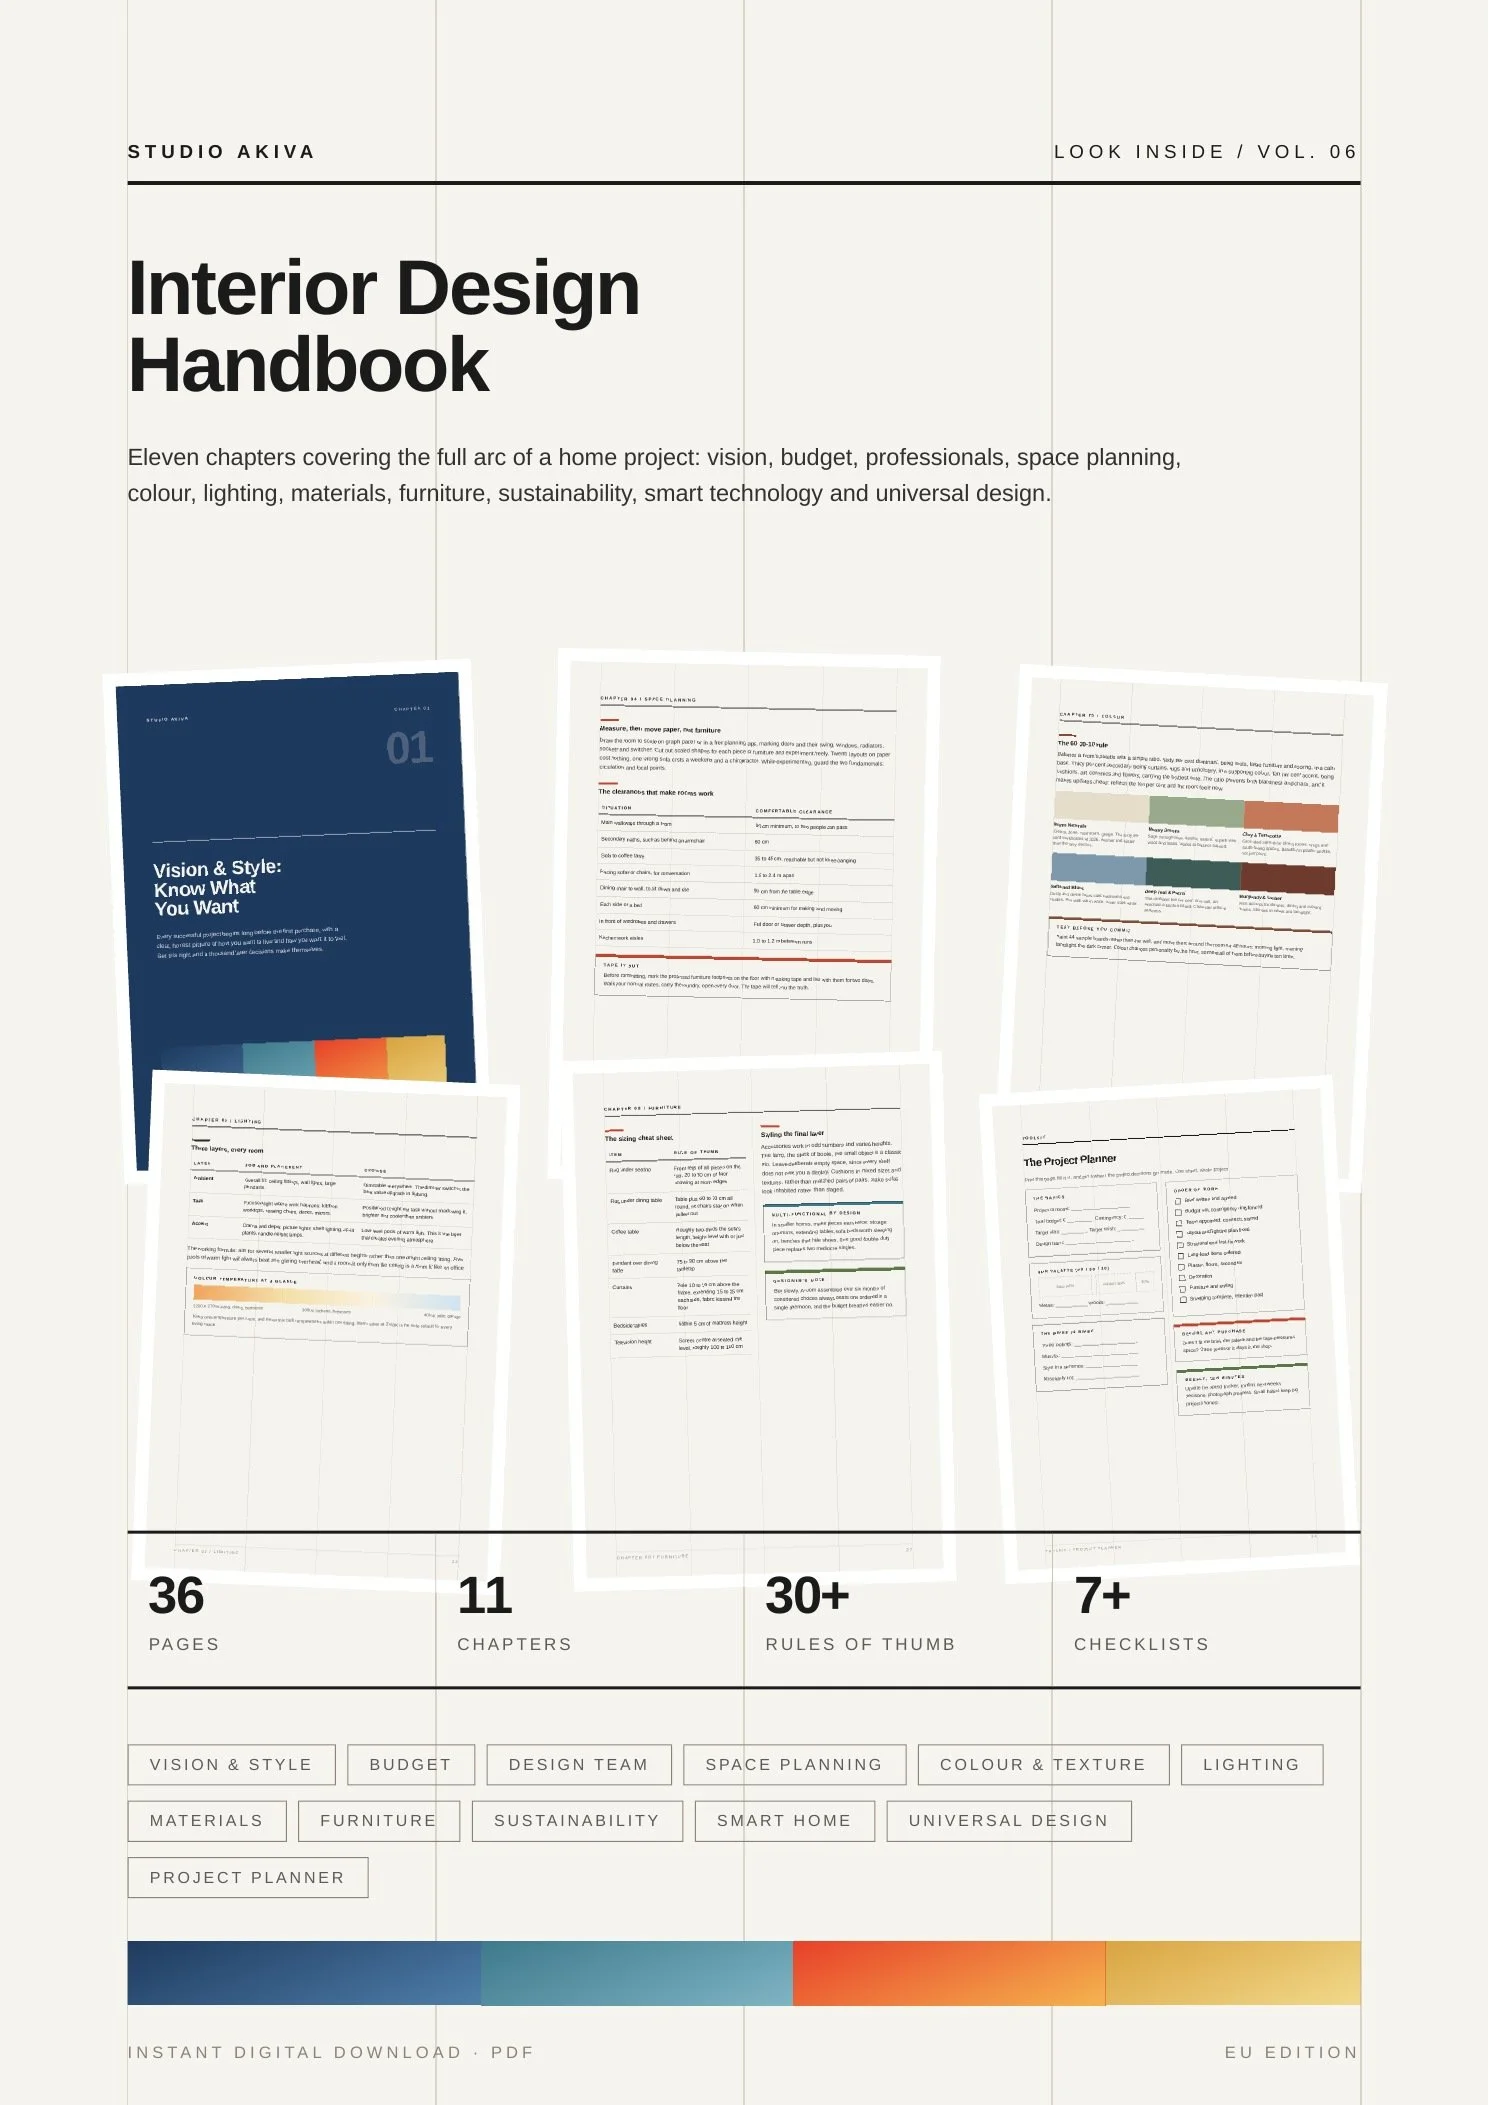 Image 2 of 2
A complete method for planning, designing and delivering a home you love, from first mood board to final cushion.
Every home you admire got
that way the same way.
Through a sequence of good decisions made in the right order. This handbook gives you that sequence, from the first honest conversation about how you want to live, to the last cushion.
Decisions in the right order
Vision, budget, team, layout, finishes. Projects go wrong when the order reverses, and sequence is the cheapest form of insurance.
Numbers, not vibes
Clearances in centimetres, contingency percentages, lux levels, colour temperatures and a sizing cheat sheet you will keep coming back to.
Written for real budgets
Where quality pays for years and where it genuinely does not, plus how to phase a project rather than cheapen every element.
The chapters others skip
Sustainability, smart technology and universal design, covered as practical decisions rather than afterthoughts.
- 01Vision & Style: Know What You WantThe one-page brief, mood boards that actually decide things, and whole-home coherence.
- 02The Budget That HoldsFive buckets, a real contingency, where to spend and where to save, and phasing when funds are short.
- 03Your Design Team & Structural WorkWho does what, how to choose them, permissions, and running the project without losing your mind.
- 04Space Planning & LayoutClearances that make rooms work, focal points, zoning open plan, and traffic routes.
- 05Colour, Texture & MaterialityThe 60-30-10 rule, a 2026 palette, undertones, and using texture as the depth dial.
- 06Lighting DesignThree layers, colour temperature, room by room, and treating daylight as a material.
- 07Materials & FinishesFlooring compared, worktops and wet zones, paint finishes, and mixing metals and woods.
- 08Furniture & FurnishingsScale, buying the sit rather than the picture, and a sizing cheat sheet for every room.
- 09Sustainable & Healthy HomesMaterials with a conscience, the invisible energy renovation, and indoor air quality.
- 10Smart Home TechnologyWhat is worth wiring in, choosing a system that lasts, and keeping it invisible.
- 11Accessibility & Universal DesignDesigning for a whole life, kitchens and bathrooms, contrast and wayfinding.
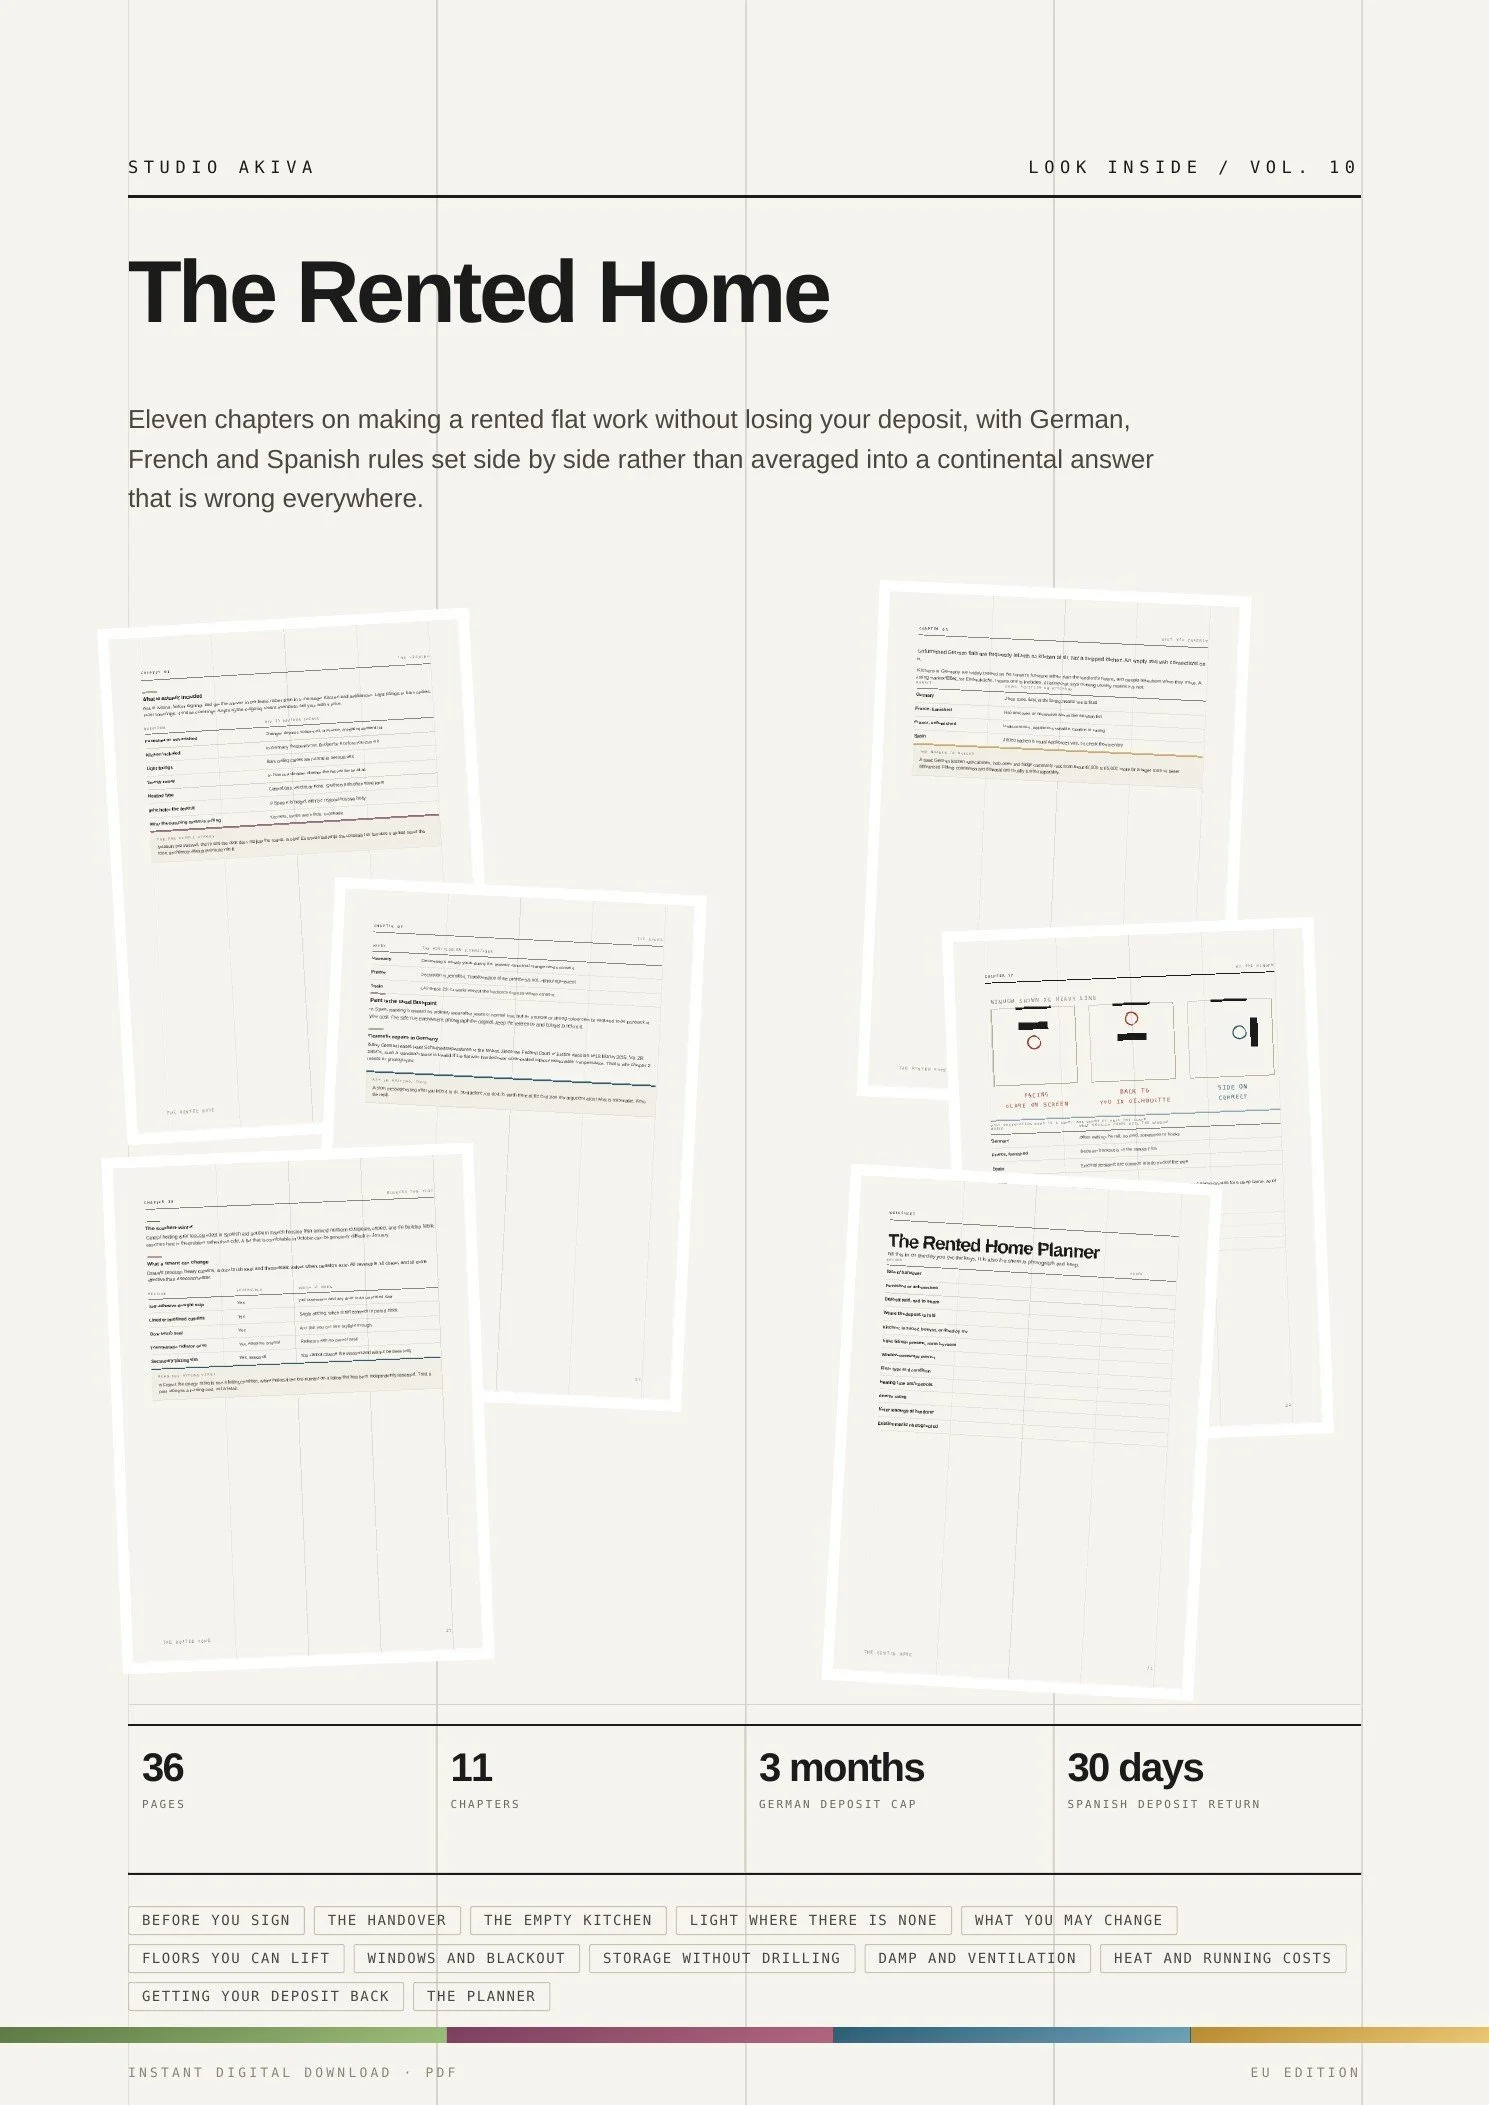
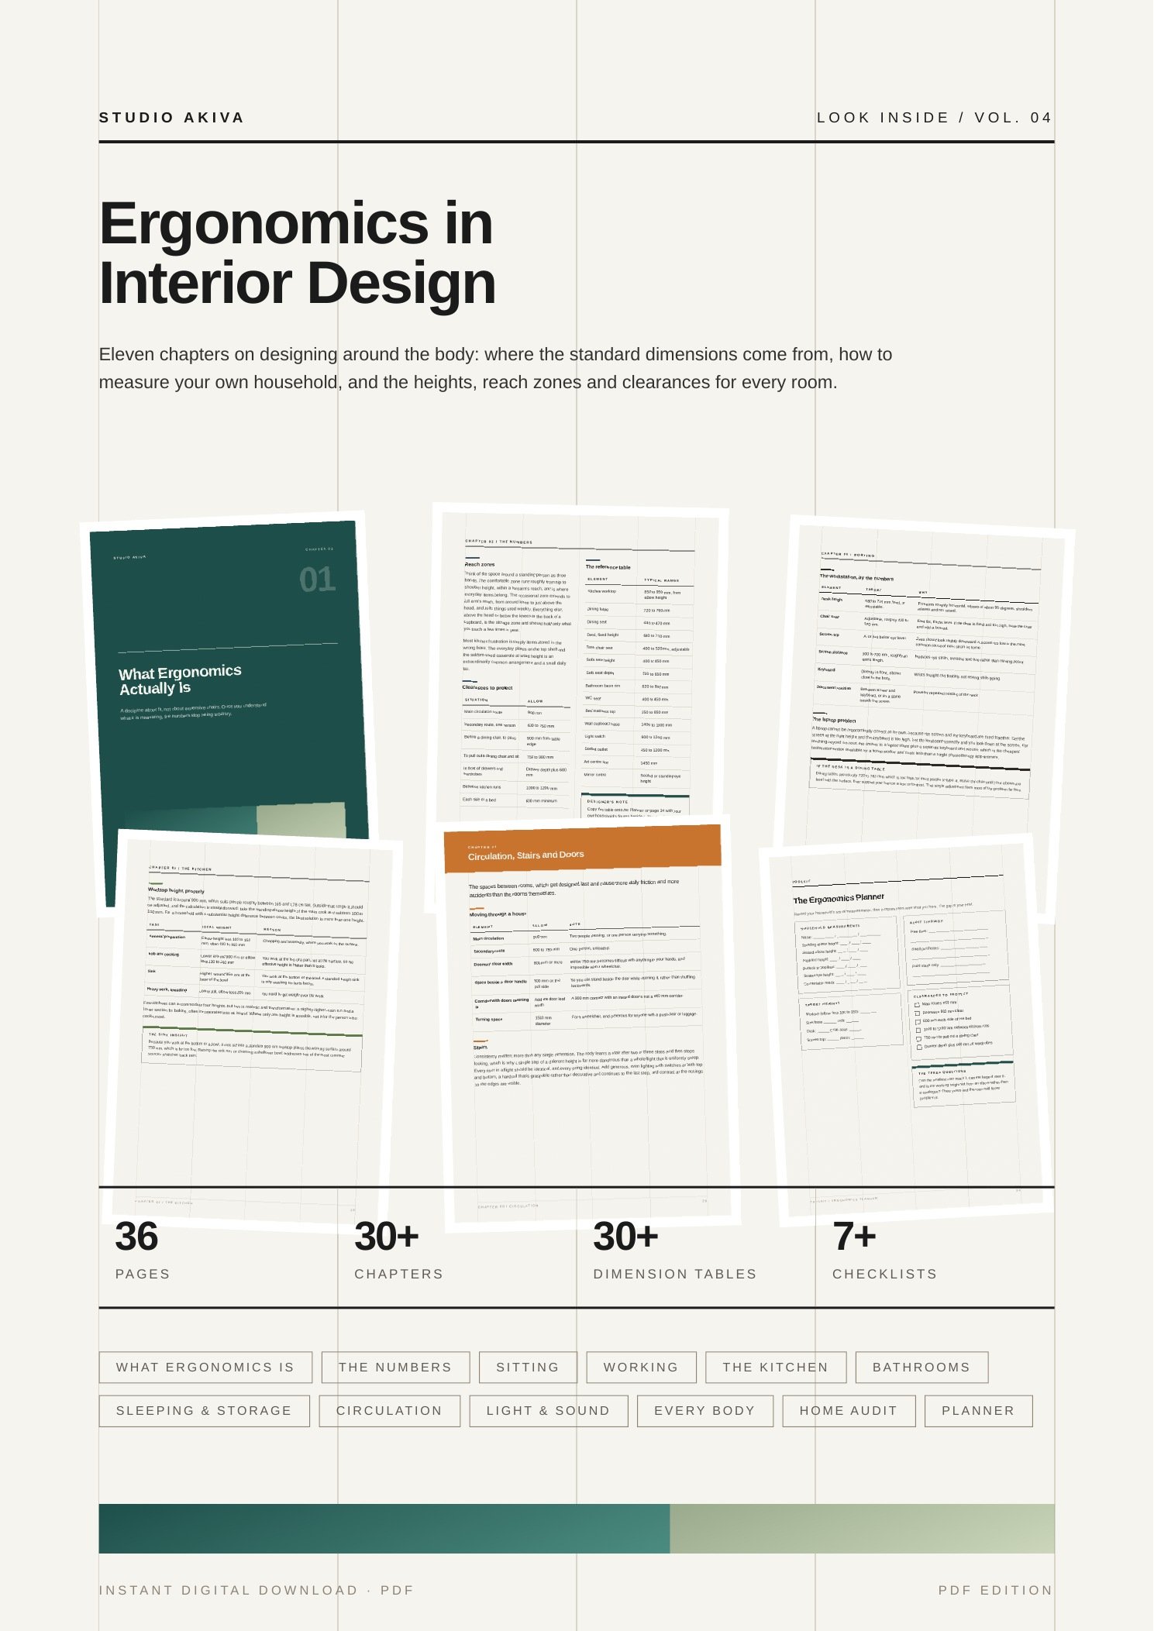
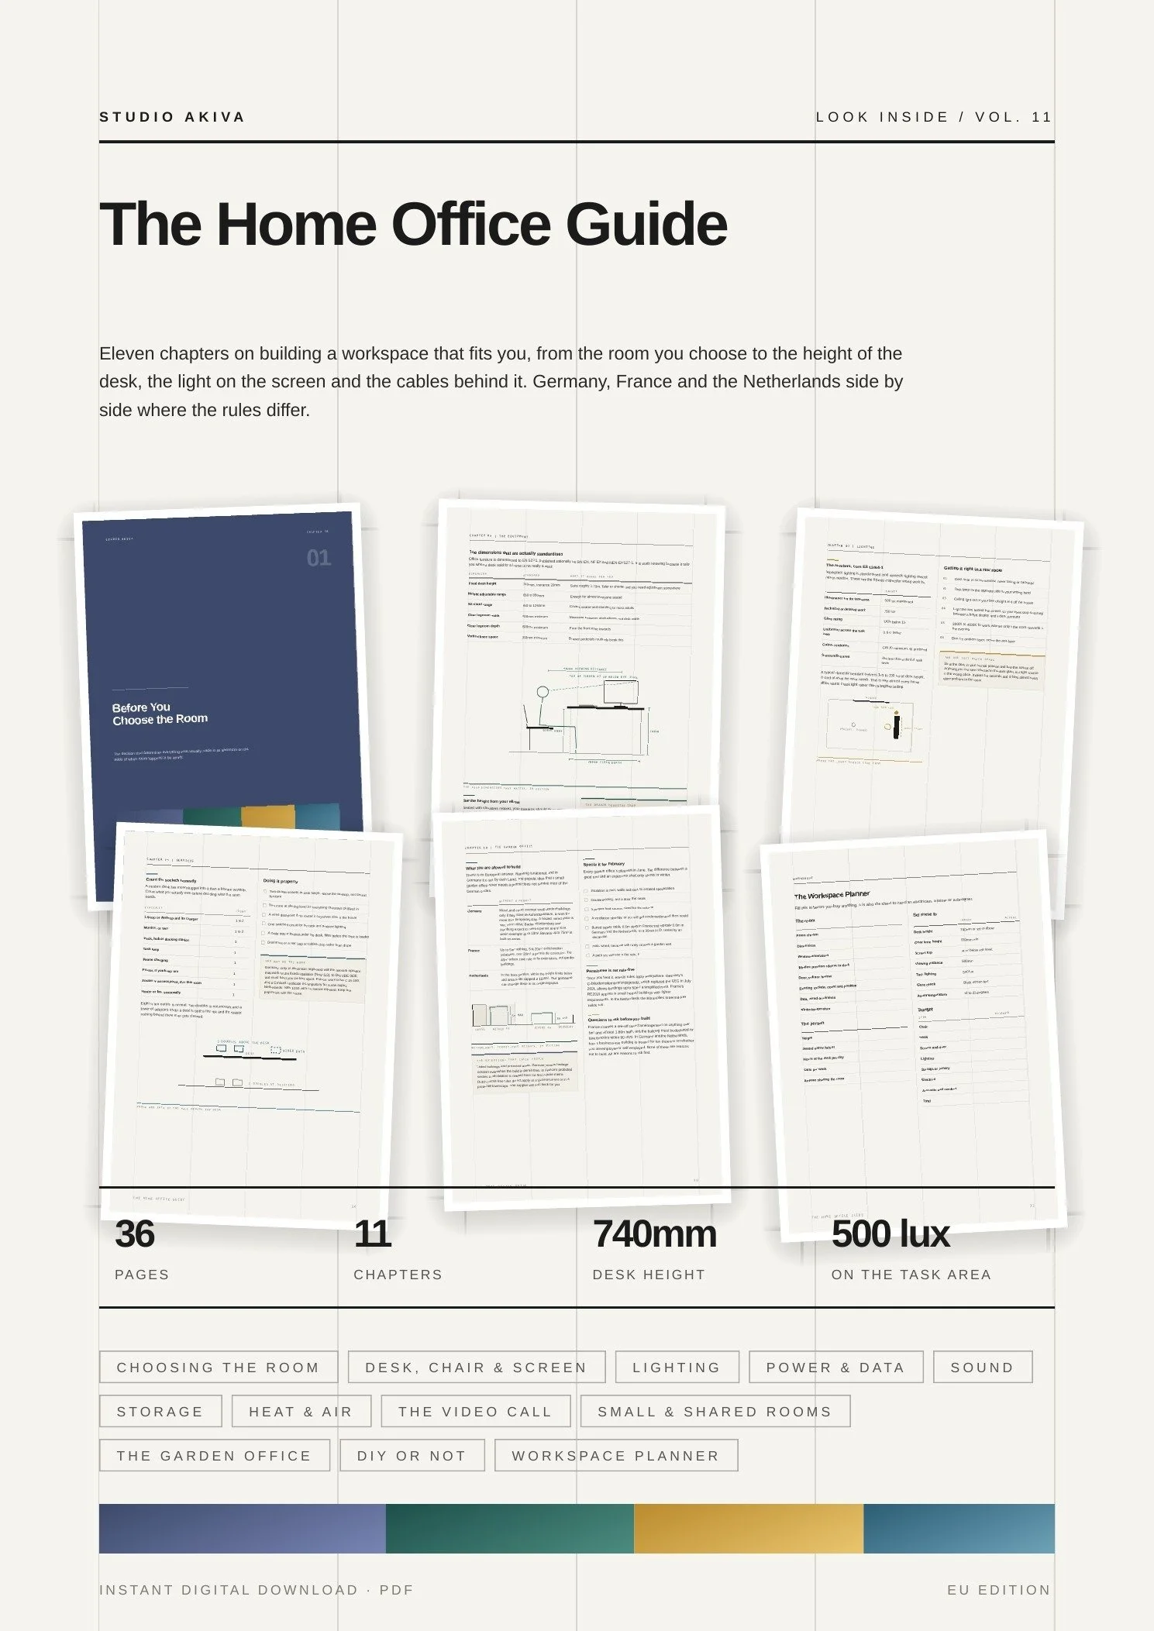
A look at how the guide is laid out. Every chapter pairs plain-English guidance with something you can act on, a table, a checklist or a worksheet.
 In the guide
 In the guide
 In the guide
 In the guide
 In the guide
 In the guide
The EU edition
This is the EU edition, referencing national building regulations and their European equivalents, priced in euros. A UK edition is on our UK site. Everything else is identical.
Add to basket using the button at the top of this page. Your download link arrives by email straight after checkout.
What format is it?
A 36-page A4 PDF. You get a download link by email straight after checkout, and you can read it on any device or print it at home.
Is there an EU edition?
Yes. The UK edition references UK building regulations, building control and party wall agreements, and prices in pounds. The EU edition references national building regulations and their equivalents, and prices in euros. Buy the UK edition here, or the EU edition on studioakiva.eu.
Is this for a whole renovation or one room?
Both. Chapters 1 to 4 follow project order and matter most for a full renovation. Chapters 5 to 11 are a design toolkit you can dip into for a single room.
Do I still need a designer after reading it?
Plenty of people use it to do the work themselves. Others use it to brief a professional well, which tends to save more than the guide costs. It is written to make you a better client either way.
Want a second pair of eyes?
Studio Akiva is an award-winning London interior design studio. If you would rather talk your project through with someone, book a free fifteen-minute discovery call.