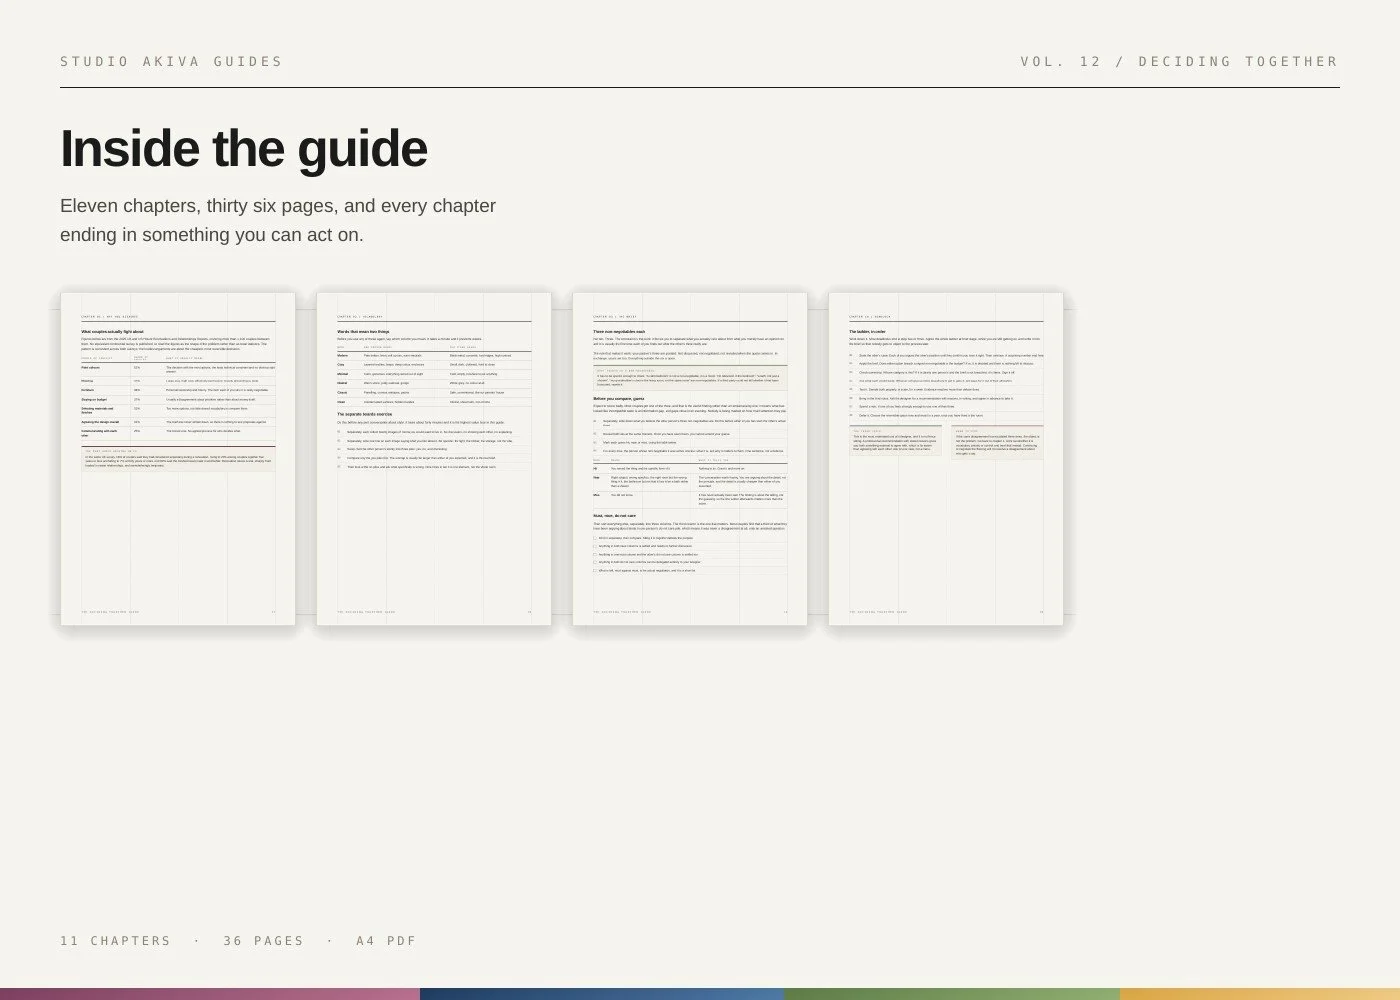
Image 1 of 2
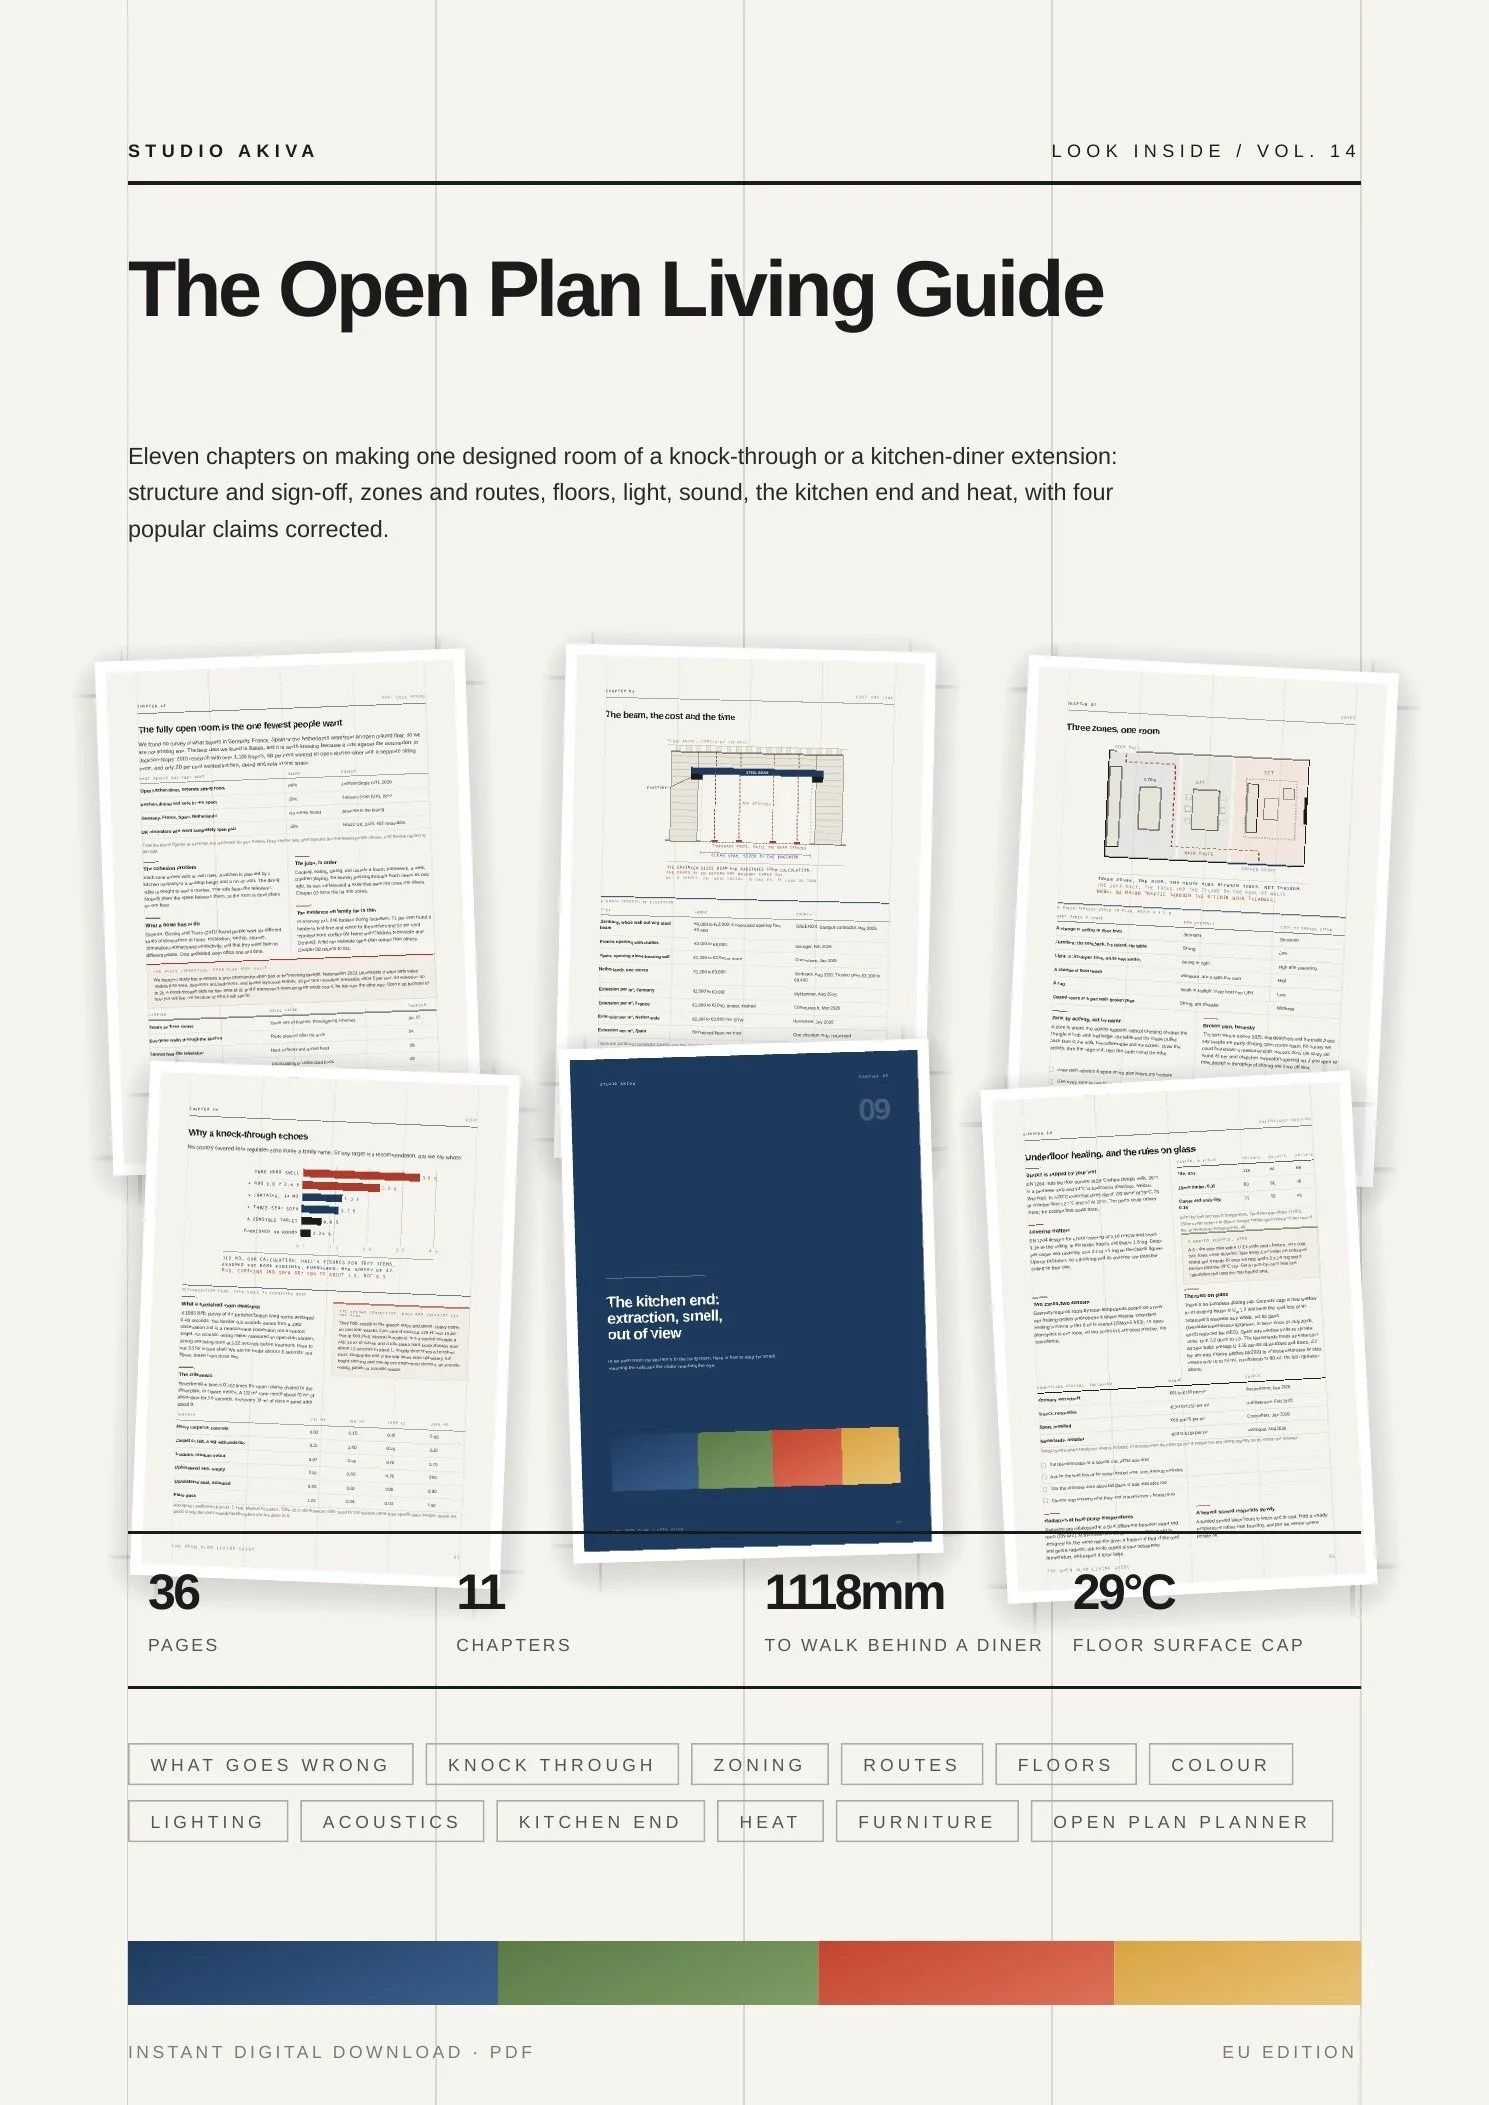 Image 2 of 2
One room for cooking, eating and sitting, planned so it reads as one designed space: structure, routes, sound, smell, heat and light, and four popular claims that do not survive their own sources.
Taking the wall out is easy.
Making one room is the job.
Taking the wall out is the easy part. The wall comes out, the light floods in, and a year later the space reads as a kitchen, a dining table and a sofa that happen to share a floor. None of that is a taste problem. This guide is about the decisions underneath, taken in the order the work arrives.
Plan the room, not the wall
Whether to knock through or extend, who signs it off in each market, then zones, routes and sightlines, drawn before anyone prices the steel.
Four claims corrected
Open plan adds value, rugs and curtains fix the echo, open plan is bad for family life, and a recirculating hood deals with the smell.
Four markets side by side
Permits, party walls, kitchen extract, extension glazing and wiring across Germany, France, Spain and the Netherlands, set against each other.
A planner to take to the first quote
Two printable pages: what the room is for, who uses it when, and what to decide before anyone writes a price.
- 01Why Open Plan Goes WrongThree rooms sharing a floor, and the symptoms that give it away. What people want from home, and the first correction: we found no study showing a price premium.
- 02Knock Through or Extend?Structure, steels and sign-off, what it costs and how long it takes, and the stair that opens into the room. Read before anyone prices anything.
- 03Zoning Without WallsCook, eat and sit: three zones in one room, drawn so each has its own edge without a partition.
- 04Circulation, Routes and Sightlines914mm for a main walkway, 1067mm at the cook and 1118mm to walk behind a diner. Routes planned before the units, and what you see from the seat you use most.
- 05One Floor, Thresholds and What Goes Under ItContinuity across the room, where a threshold earns its place, and screed moisture and underfloor heating limits that decide the floor build-up.
- 06Colour and Material Across One SightlineThree sets of finishes read as three rooms. How to carry one palette across the volume, and why a paler ceiling raises it.
- 07Lighting by Scene, Not by RoomNo standard sets lux for a home. What licht.de recommends over the worktop and the table, and dimming that actually works.
- 08Acoustics: Echo, Appliances and Soft SurfacesWhy rugs and curtains do not fix the echo, how to read a dB(A) rating, and what a hood and a dishwasher do to the sofa end.
- 09The Kitchen EndExtraction, smell and what stays out of view. Why a recirculating hood does not clear the smell, and how to hide the washing-up.
- 10Heat and Comfort in a Large VolumeWhy the sofa end is cold: glass, radiant asymmetry and the thermostat in the wrong place, and the 29°C floor surface cap.
- 11Furniture That ZonesRugs, sofas, tables and storage that do the work the walls used to do, with the sizes to match.
- +The Open Plan PlannerTwo printable pages: what the room is for, who uses it when, routes, noise and heat, to fill in before the first quote.
The room is universal.
The rules are national.
This is the EU edition, covering Germany, France, Spain and the Netherlands side by side. There is no single European answer on permits, party walls, kitchen extract, extension glazing or wiring, so the guide sets the four markets against each other rather than inventing a continental average. Every figure carries a named standard, a named piece of research or a named trade source, and where we could not verify a number it is not printed. There is a separate UK edition.
Add to basket using the button at the top of this page. Your download link arrives by email straight after checkout.
What format is it?
A 36-page A4 PDF. Your download link arrives by email straight after checkout, and you can read it on any device or print the two planner pages to fill in.
Which countries does it cover?
Germany, France, Spain and the Netherlands, side by side, wherever the rules differ. The planning, routes and evidence chapters apply anywhere. If you are in the UK, the UK edition covers British rules.
Is it only for a knock-through?
No. It covers the kitchen-diner extension as well, and most of it applies to a room that is already open and does not work. If you live in a flat, check the building rules before anything structural.
Is this structural or legal advice?
No. Studio Akiva are interior designers, not engineers or lawyers. The guide tells you what to ask and who must sign it off, and a structural engineer has to calculate any opening.
Can I cancel or get a refund?
This is digital content supplied immediately. At the point of purchase you expressly consent to us beginning supply before the end of the withdrawal period and acknowledge that your 14 day right of withdrawal ends once the download link is issued. The full notice is at studioakiva.eu/widerrufsbelehrung. Separately from that: if the link fails, the file will not open, or you received the wrong guide, email hello@studioakiva.com and we will put it right or refund you.
Would you rather we did it?
Studio Akiva is an award-winning interior design studio working across Europe and a twelve-time Houzz award winner. We plan open-plan living spaces as part of whole-house and single-room projects. Book a free fifteen-minute discovery call.