 Image 1 of 7
 Image 2 of 7
 Image 3 of 7
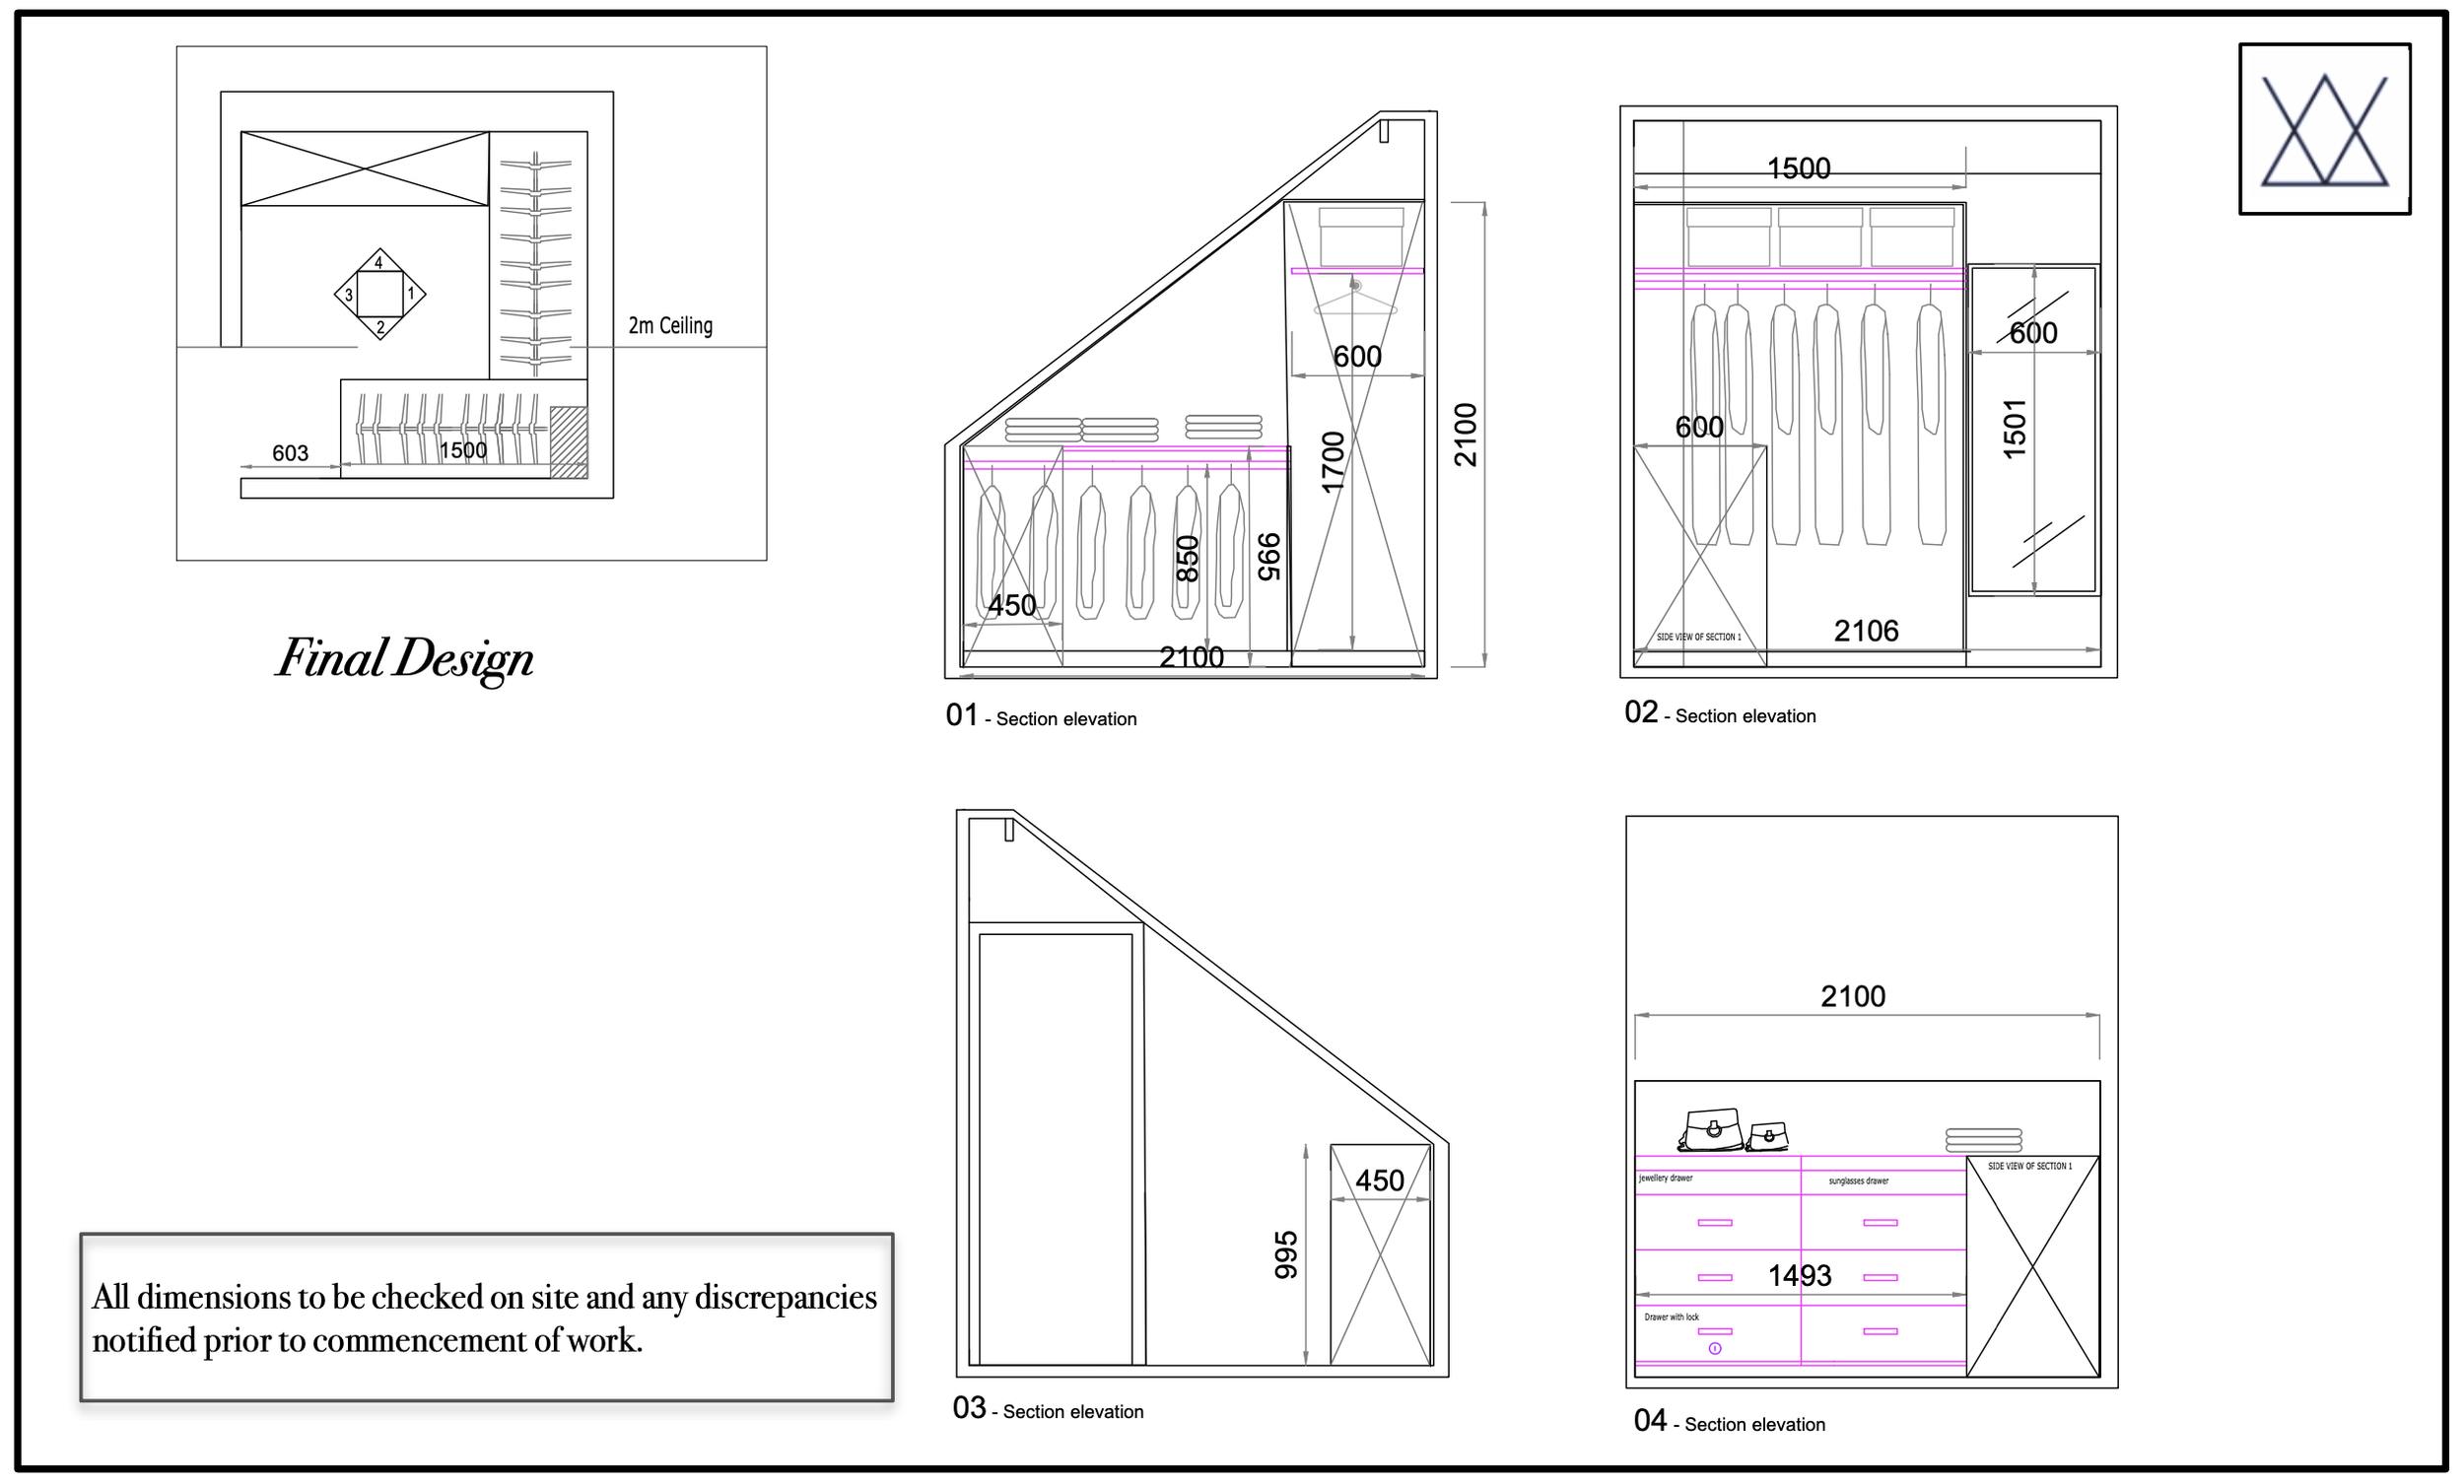 Image 4 of 7
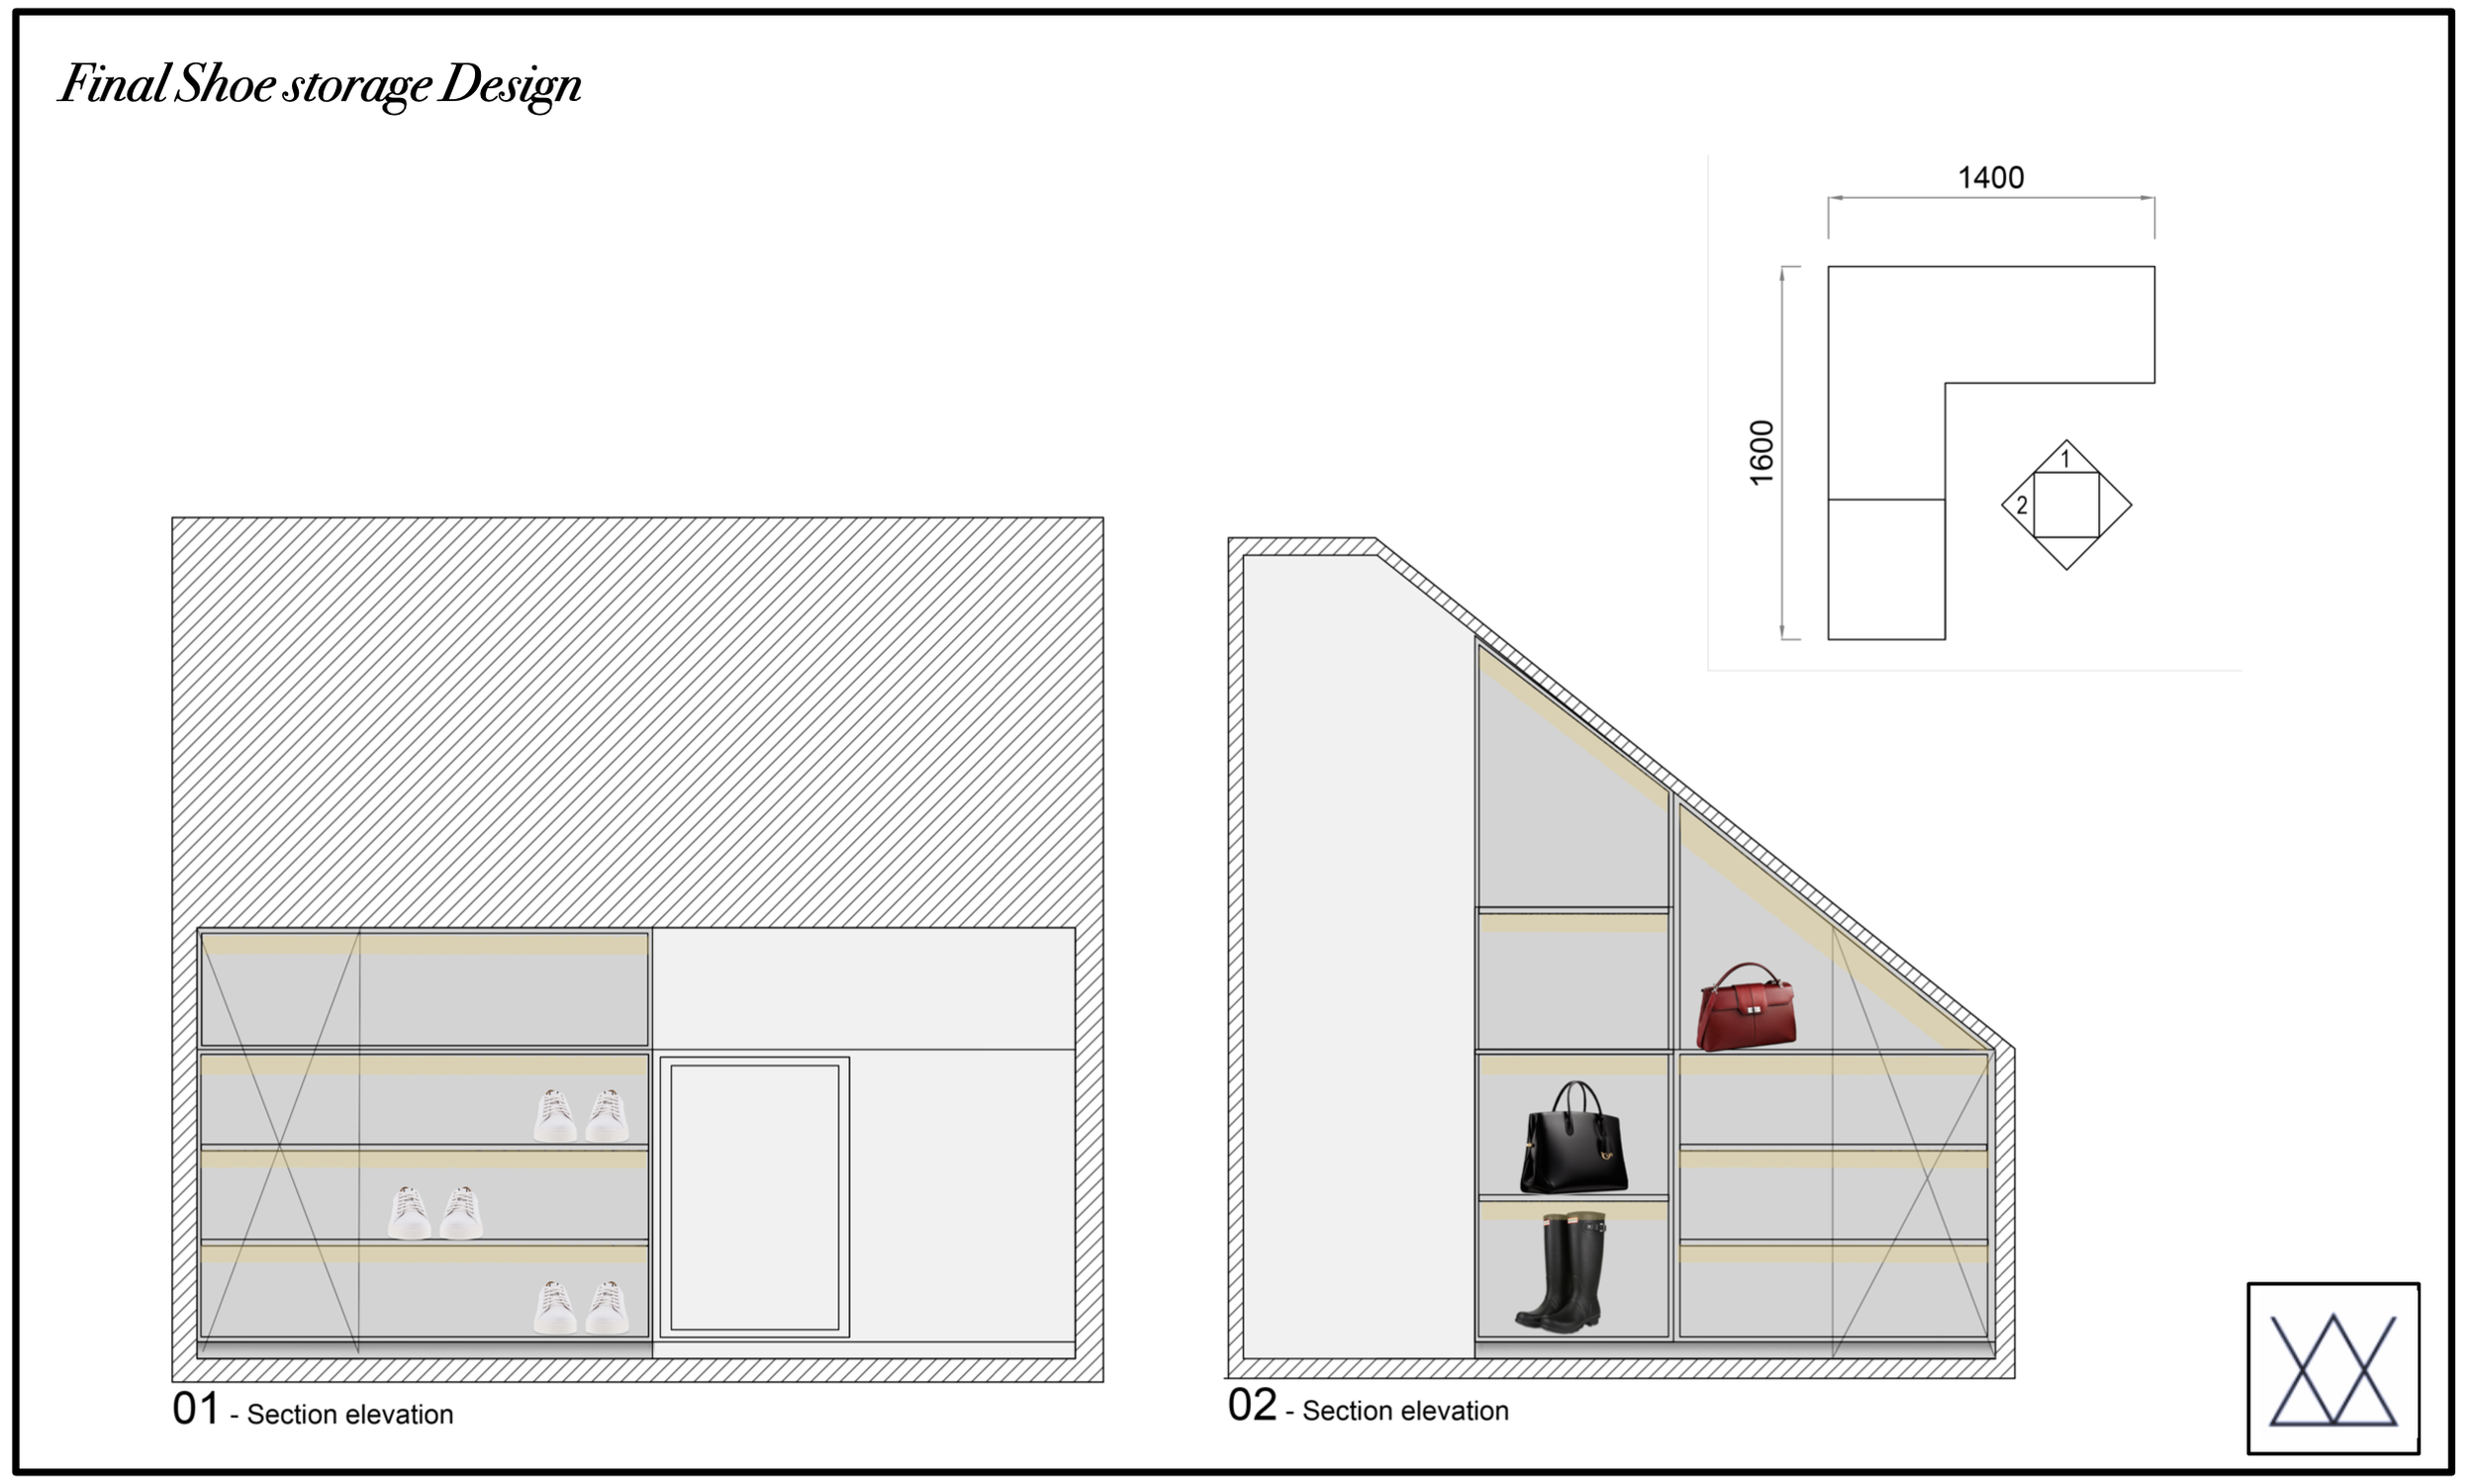 Image 5 of 7
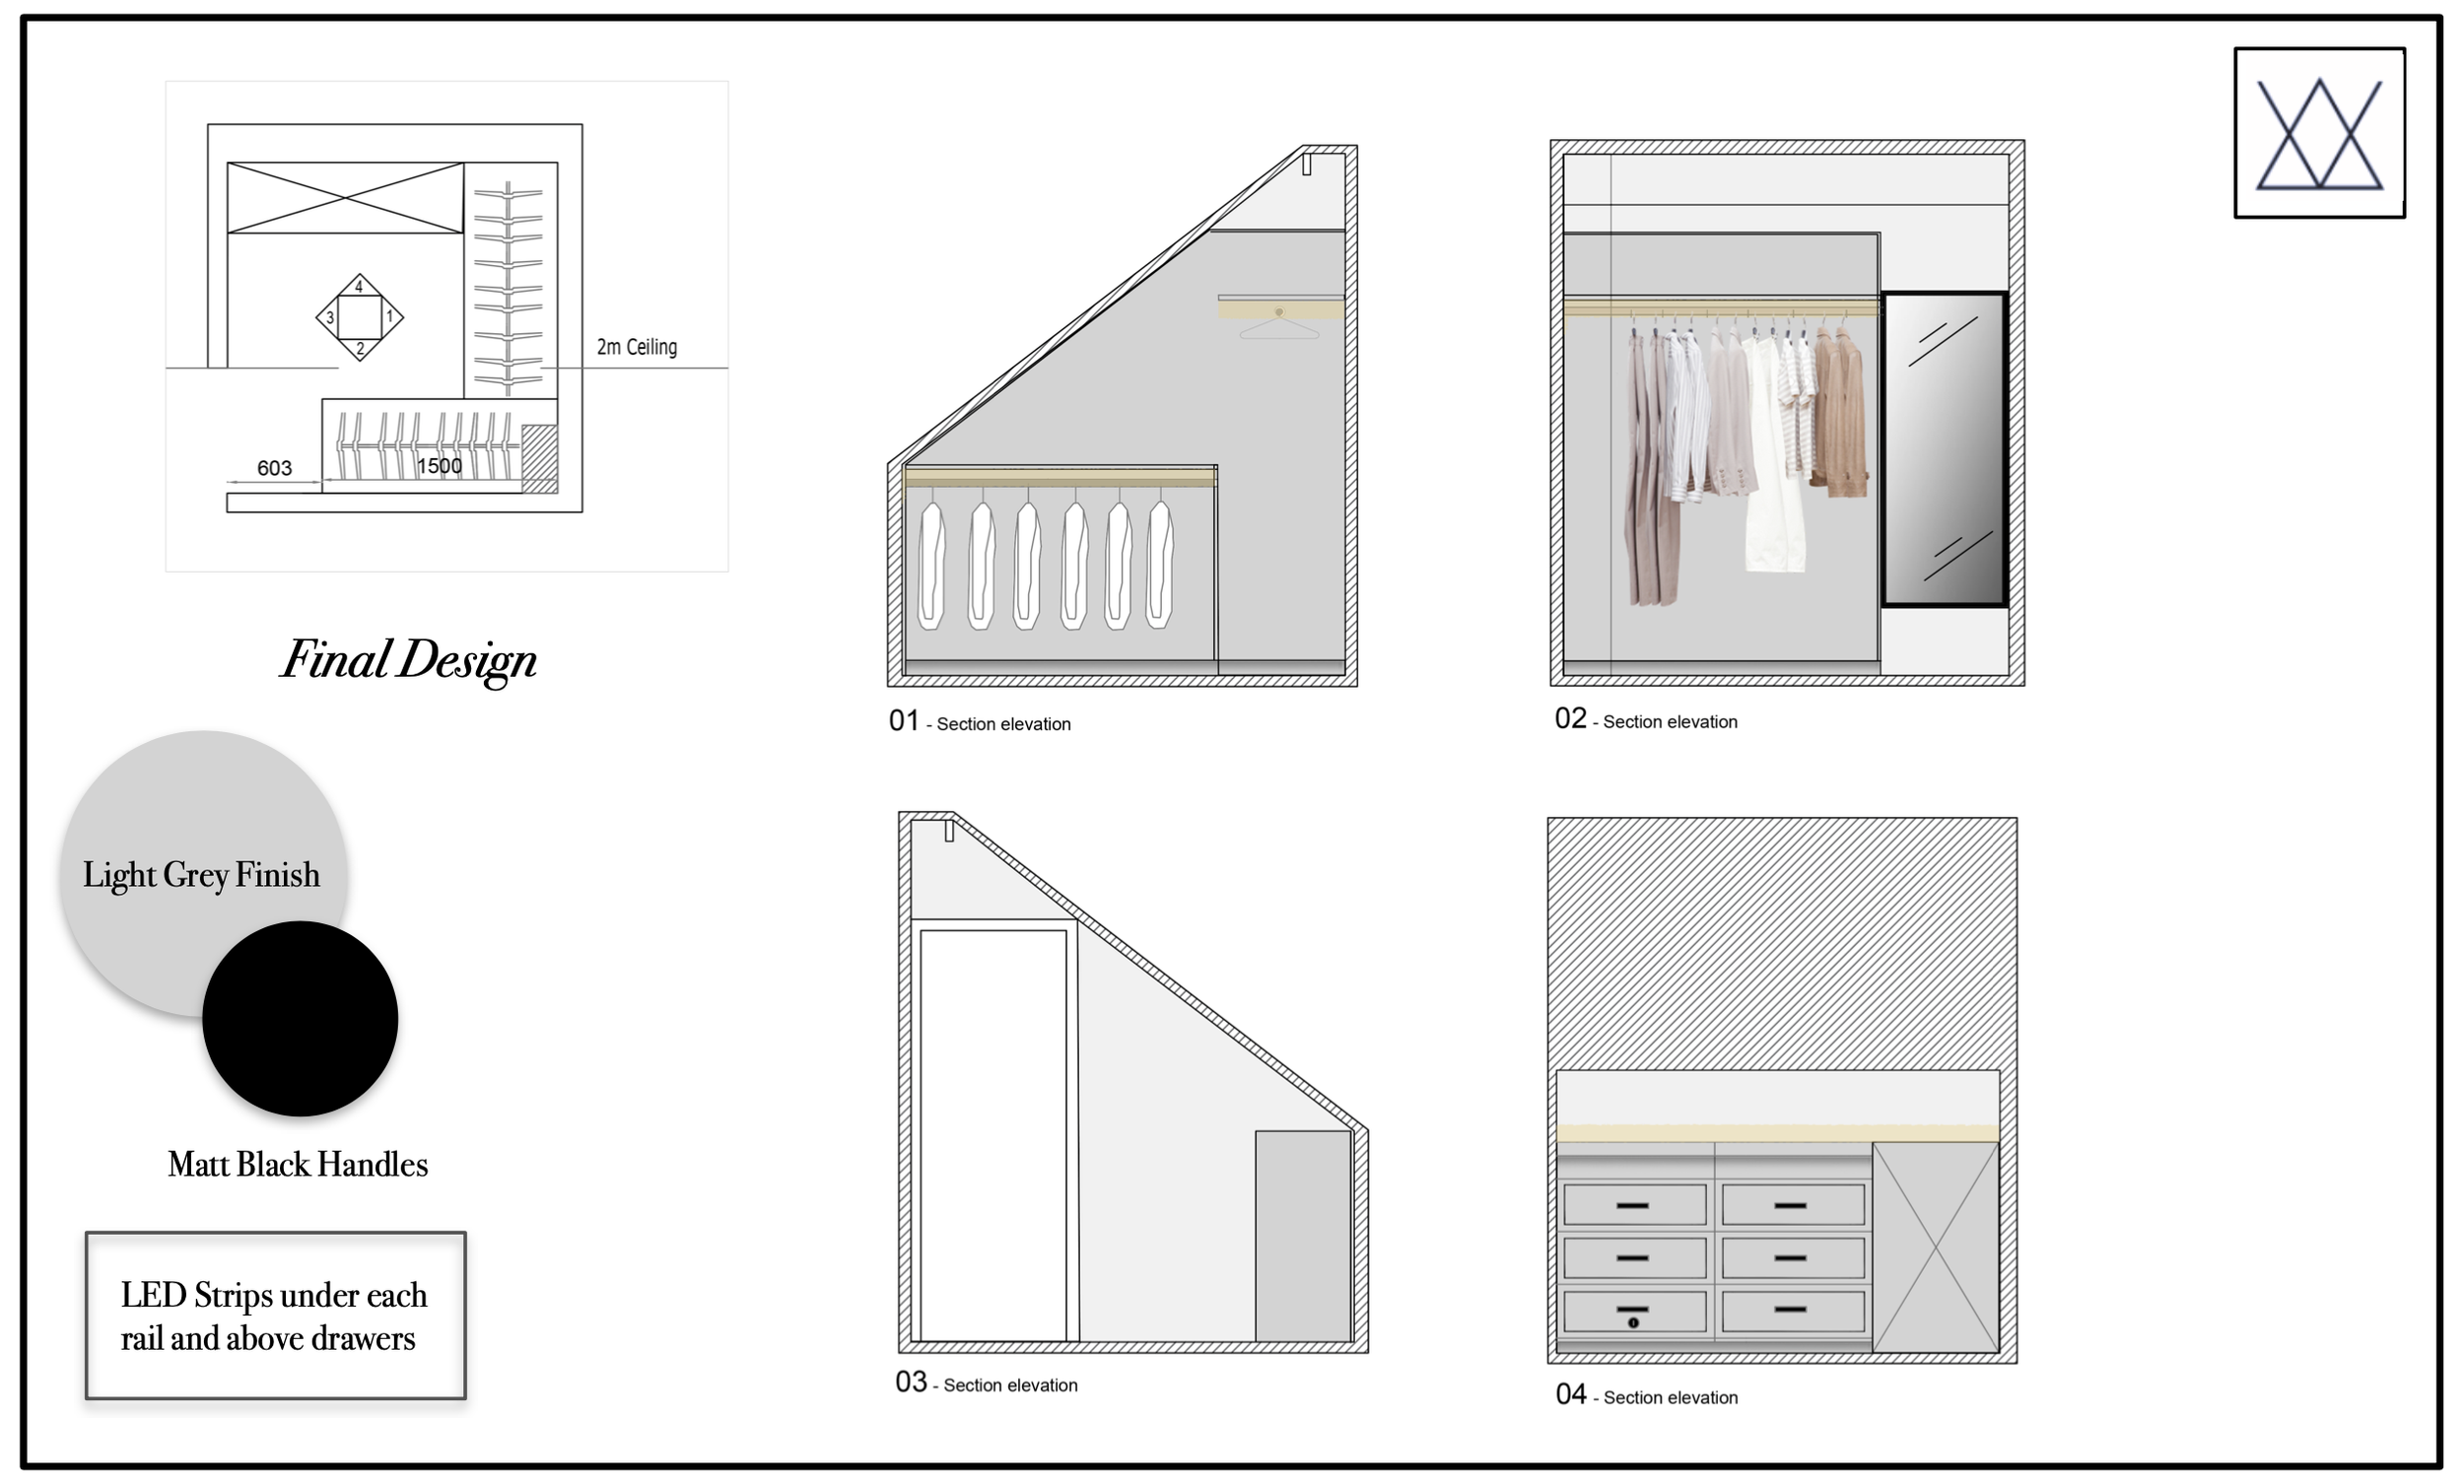 Image 6 of 7
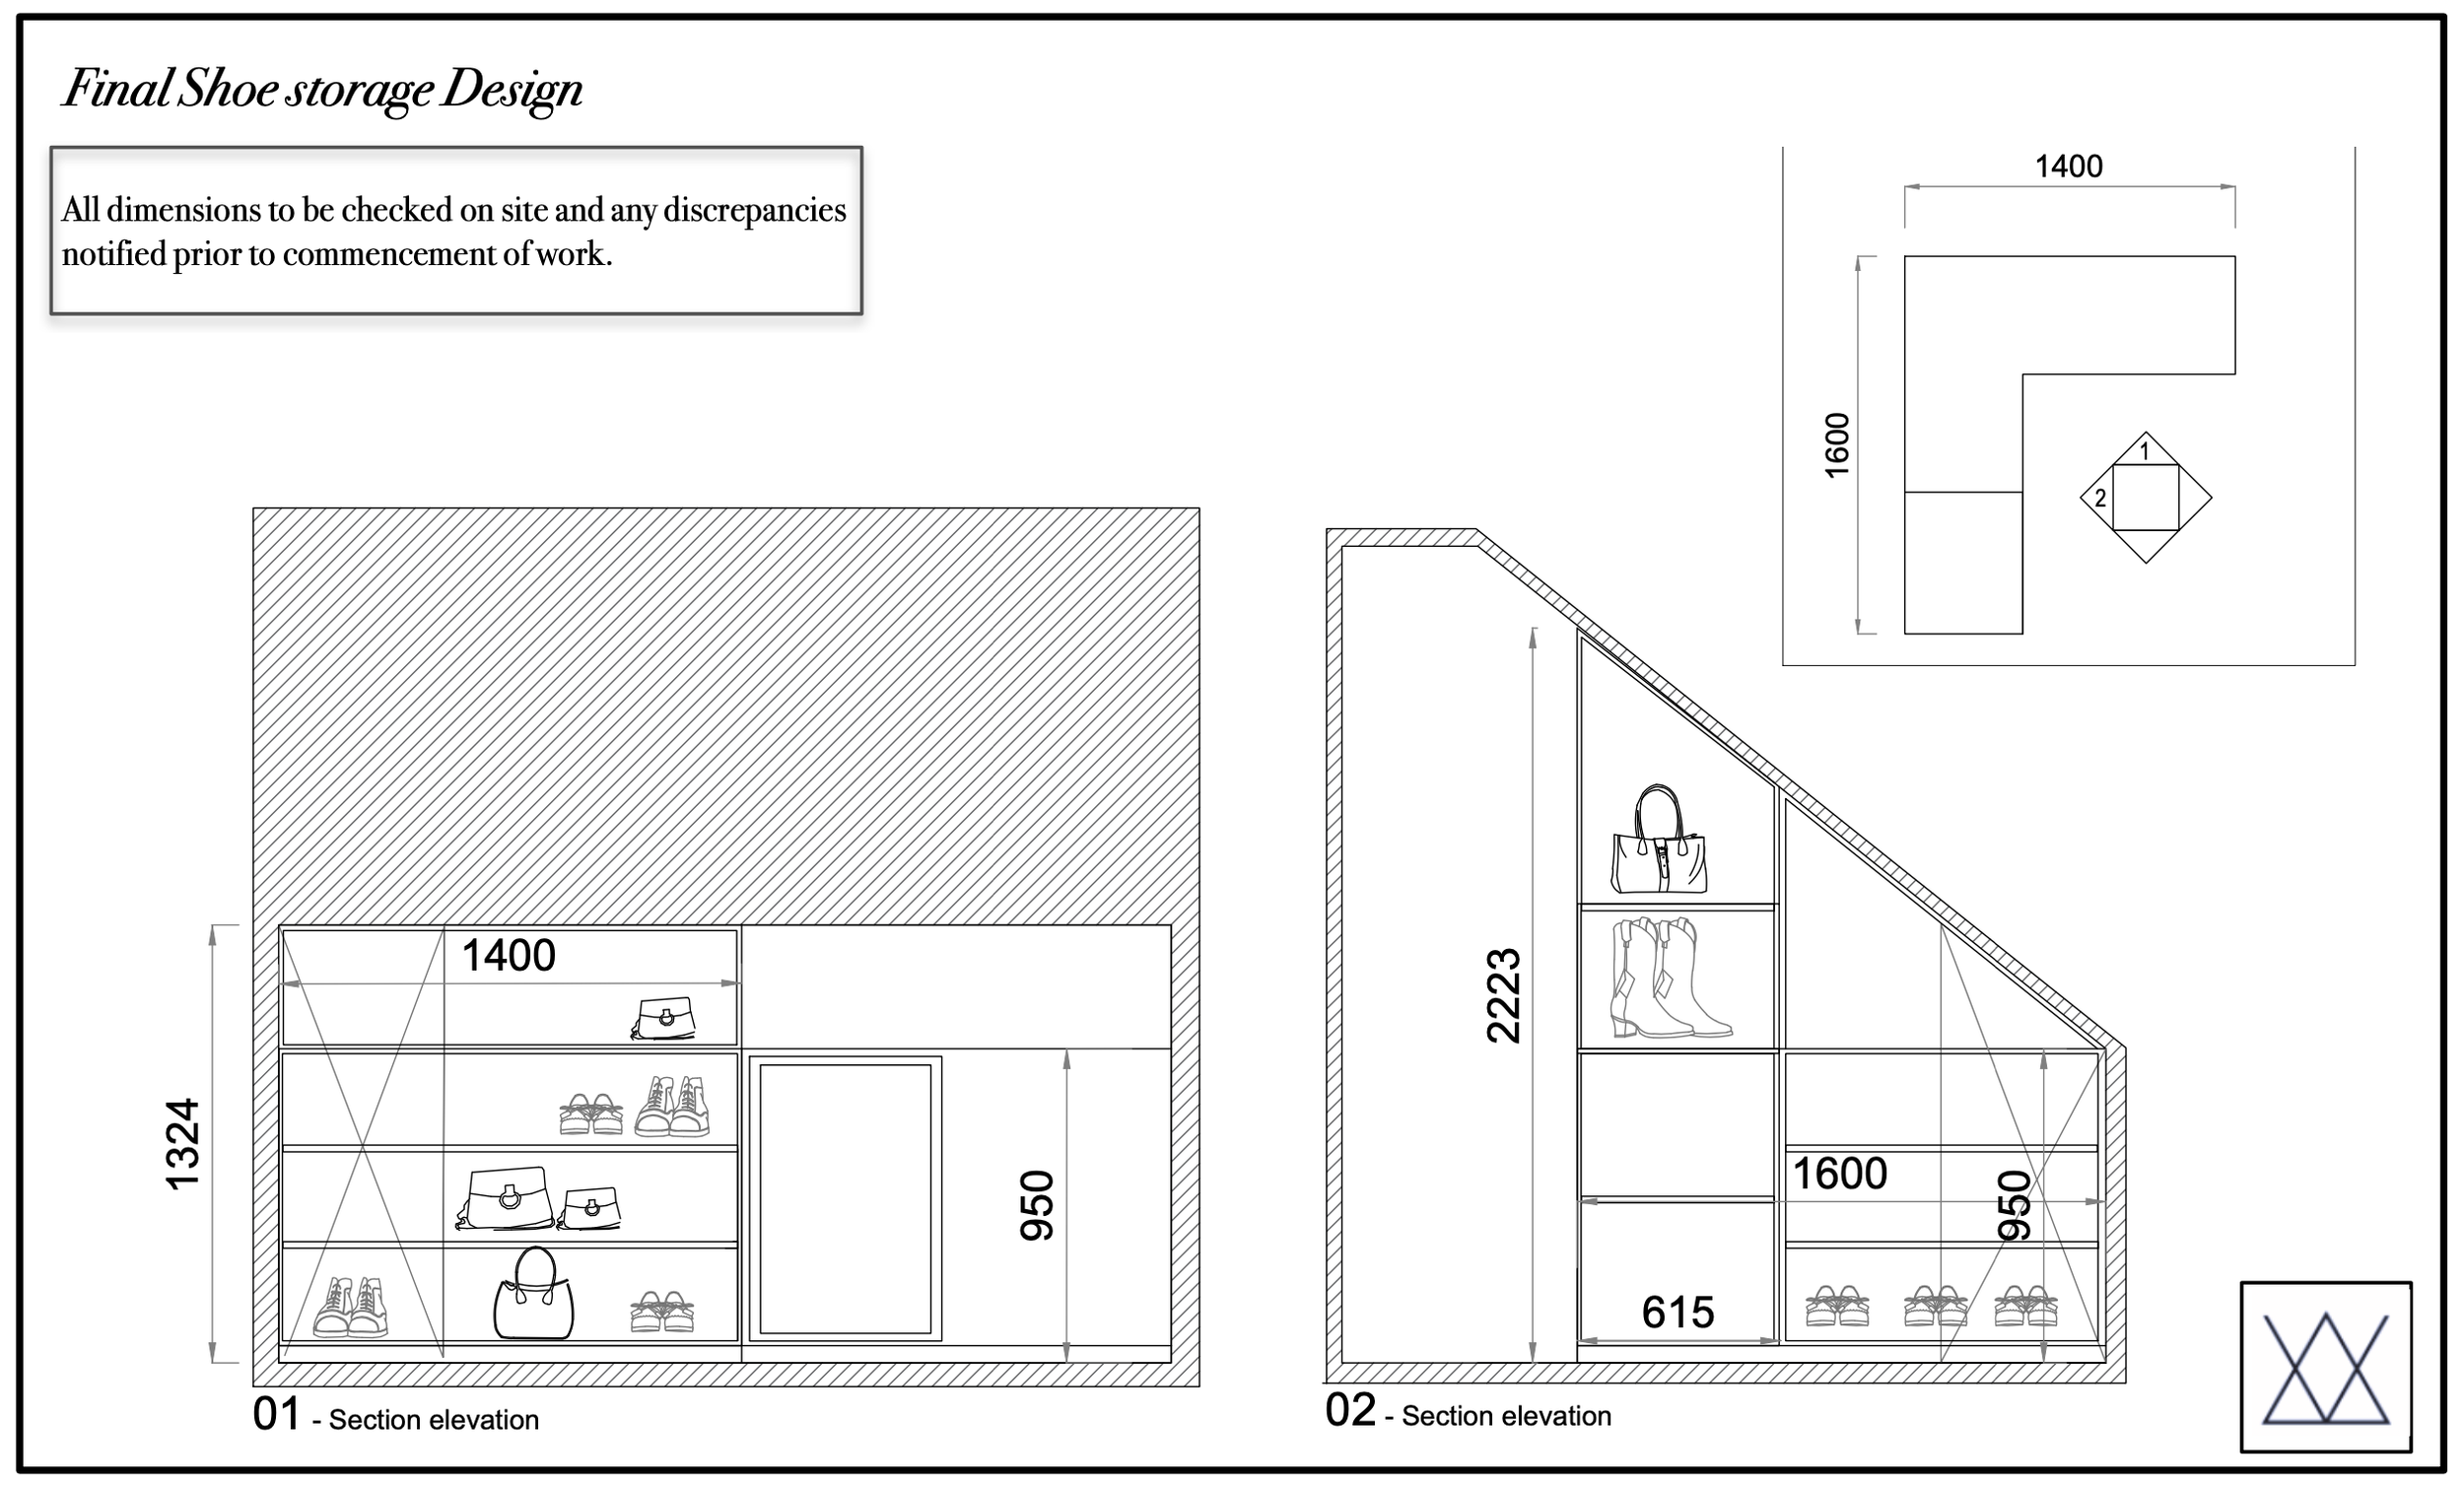 Image 7 of 7
The drawing,
not the piece.
This is a design service. You buy the technical drawings and the specification, and a fabricator builds from them. It is worth being blunt about that, because the price here is the design and the cost of making the piece is quoted separately by the maker, based on your drawings, your materials and your country.
Solid oak and spray-lacquered MDF are not remotely the same number, which is why we do not pretend to quote it. What we can do is introduce a fabricator who will, anywhere in Europe, and the drawings are yours to take to three of them if you would rather compare.
What you receive
- Technical drawings of the piece, dimensioned to your space
- A materials and finish schedule setting out what it is built and faced in
- Enough detail for a maker to quote and build without guessing
- An introduction to a fabricator, if you want one
- Drawings that are yours, with no obligation to build with anybody in particular
What is not included
- Fabrication, which the maker quotes separately
- Installation, which the maker arranges
- A 3D visual, available as an add-on through our rendering service
- Structural work, or anything load bearing
- Kitchen cabinetry, which your kitchen company designs to its own system
Each design covers one piece of furniture. A bedroom needing a fitted wardrobe and a separate window seat is two designs, at two different levels. If you have several pieces in mind, get in touch and we will look at the set together rather than have you buy blind.
Two problems Level 2
exists to solve.
Height and corners. They are what separate Level 2 from Level 1, and they are also the two things that go wrong most often in fitted joinery, which is not a coincidence.
Ceilings are not level. Run a laser across a room in an older building and you will commonly find twenty or thirty millimetres of fall from one end to the other. A wardrobe built to a single height therefore meets the ceiling at one end and leaves a wedge of daylight at the other, which is the first thing anyone notices when they walk in. The answer is a scribe filler: a separate strip at the top, cut on site to follow the actual ceiling line, so the carcass can be built square in a workshop and still finish tight. It has to be drawn in from the start, because it changes the height of everything below it.
Corners eat themselves. When a run turns onto a second wall, the two runs meet and something has to give. Two sets of drawers meeting at ninety degrees will collide when both are open. A door in the corner opens into the return. And the volume behind the corner is the least reachable space in the room, which is why corner cabinets so often end up holding things nobody has seen for years. The usual resolutions are a blank filler panel at the junction, offsetting one run so the corner belongs to a single side, or a carousel if the budget justifies it. Each changes the proportions, so it is a design decision rather than something the maker should be settling alone.
Anything over a metre is normally fixed back to the wall, both to keep it plumb and to stop it tipping. That means the wall behind it has to be able to hold a fixing. Solid masonry is straightforward. Plasterboard on studs needs the fixings to land on the studs, or noggins added before the piece arrives. It is worth knowing what is behind the plaster before the design is finalised, and it is the sort of thing to raise on your first message rather than on installation day.
Over a metre,
or around a corner.

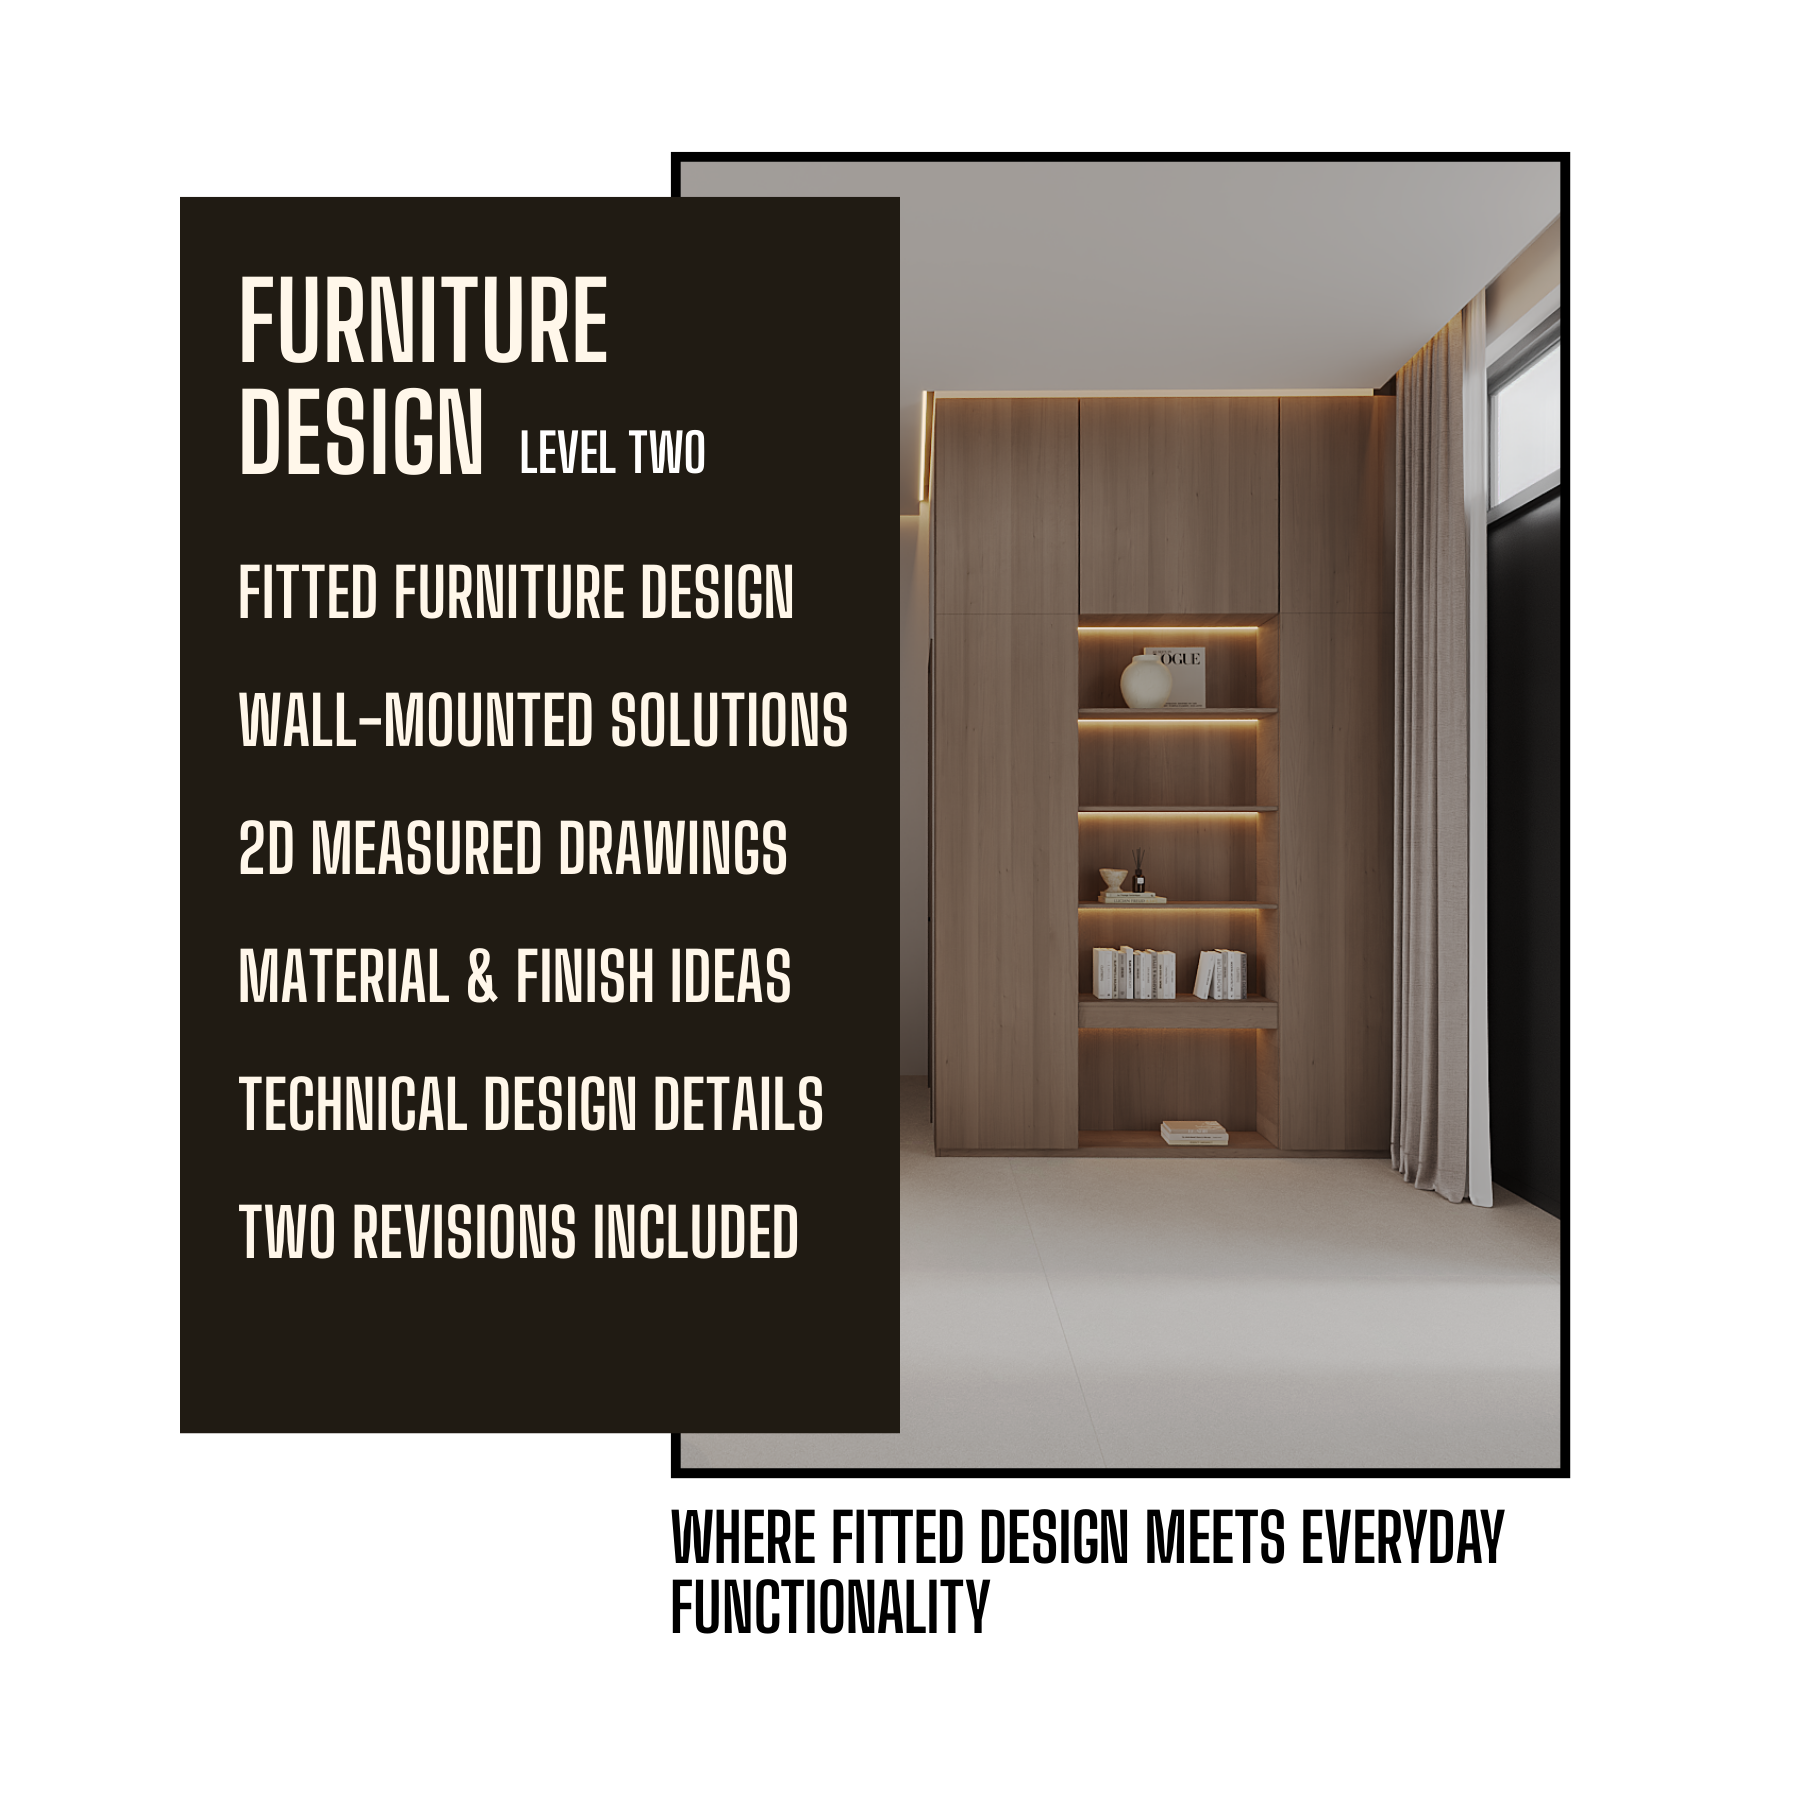
Level 2 covers two situations. Pieces taller than one metre: fitted wardrobes, tall storage, floor to ceiling media walls, larders, alcove units. And low pieces, under a metre, that run across up to two adjoining walls, because turning a corner brings the same setting-out problems as height does.
As with Level 1, the piece can be fitted around niches, pillars and pipe boxing, or entirely bespoke to your taste, and neither changes the level. Below a metre against a single wall is Level 1. Runs across three or more walls, or a walk-in dressing room, sit outside both levels, so ask us and we will price it directly.
Asked about Level 2 specifically.
Does the price include making the piece?
No. This is the design: the technical drawings and the materials and finish schedule. Fabrication is quoted by the maker and varies considerably with the material, the finish, the complexity and the country.
How does the payment plan work?
Fifty per cent on booking and fifty per cent one week later. It applies to purchases made through the website rather than to work we invoice directly, and the balance falls due while the design is still being drawn rather than on delivery.
Do I have to use your fabricator?
Not at all. The drawings are yours and any competent maker can quote from them. We introduce someone because finding a good fabricator in an unfamiliar country is genuinely difficult, not because the design depends on it.
How do I know whether I need Level 1 or Level 2?
Measure the piece you have in mind. Over a metre tall, or anything that turns a corner onto a second wall, is Level 2. Under a metre against a single wall is Level 1. If it is borderline, ask us first and we will tell you which rather than let you buy the wrong one.
Can it go floor to ceiling?
Yes, and it usually looks better than stopping short, since a gap above a tall unit collects dust and reads as unfinished. It needs a scribe filler at the top to deal with a ceiling that is not level, which is drawn in from the start rather than improvised on site.
What about a walk-in wardrobe or a whole dressing room?
That is beyond Level 2, which stops at two adjoining walls. Get in touch and we will price it directly rather than have you buy two designs and hope they meet in the corner.
Can I see it before it is built?
Yes, as an add-on. A 3D visual is arranged through our rendering service and quoted separately. It is most worth having where you are committing to an expensive finish, and least worth it on a simple cabinet.
Do I need to be doing a room design as well?
No. Plenty of people come for one piece and nothing else. If you are designing the room too, running them together usually works better, because the joinery is drawn into the scheme rather than added to it, and our room packages cover that.
Will it definitely fit?
It is drawn to the measurements you send, with scribe allowances built in where the wall or ceiling is unlikely to be true. What we cannot do is verify a dimension we have not taken ourselves, which is why the measuring step matters more on a tall piece than on almost anything else we draw.
Not sure whether your piece is Level 2, or whether it has outgrown both levels? Get in touch and we will tell you honestly, including when the answer is that a freestanding piece would serve you better.