 Image 1 of 4
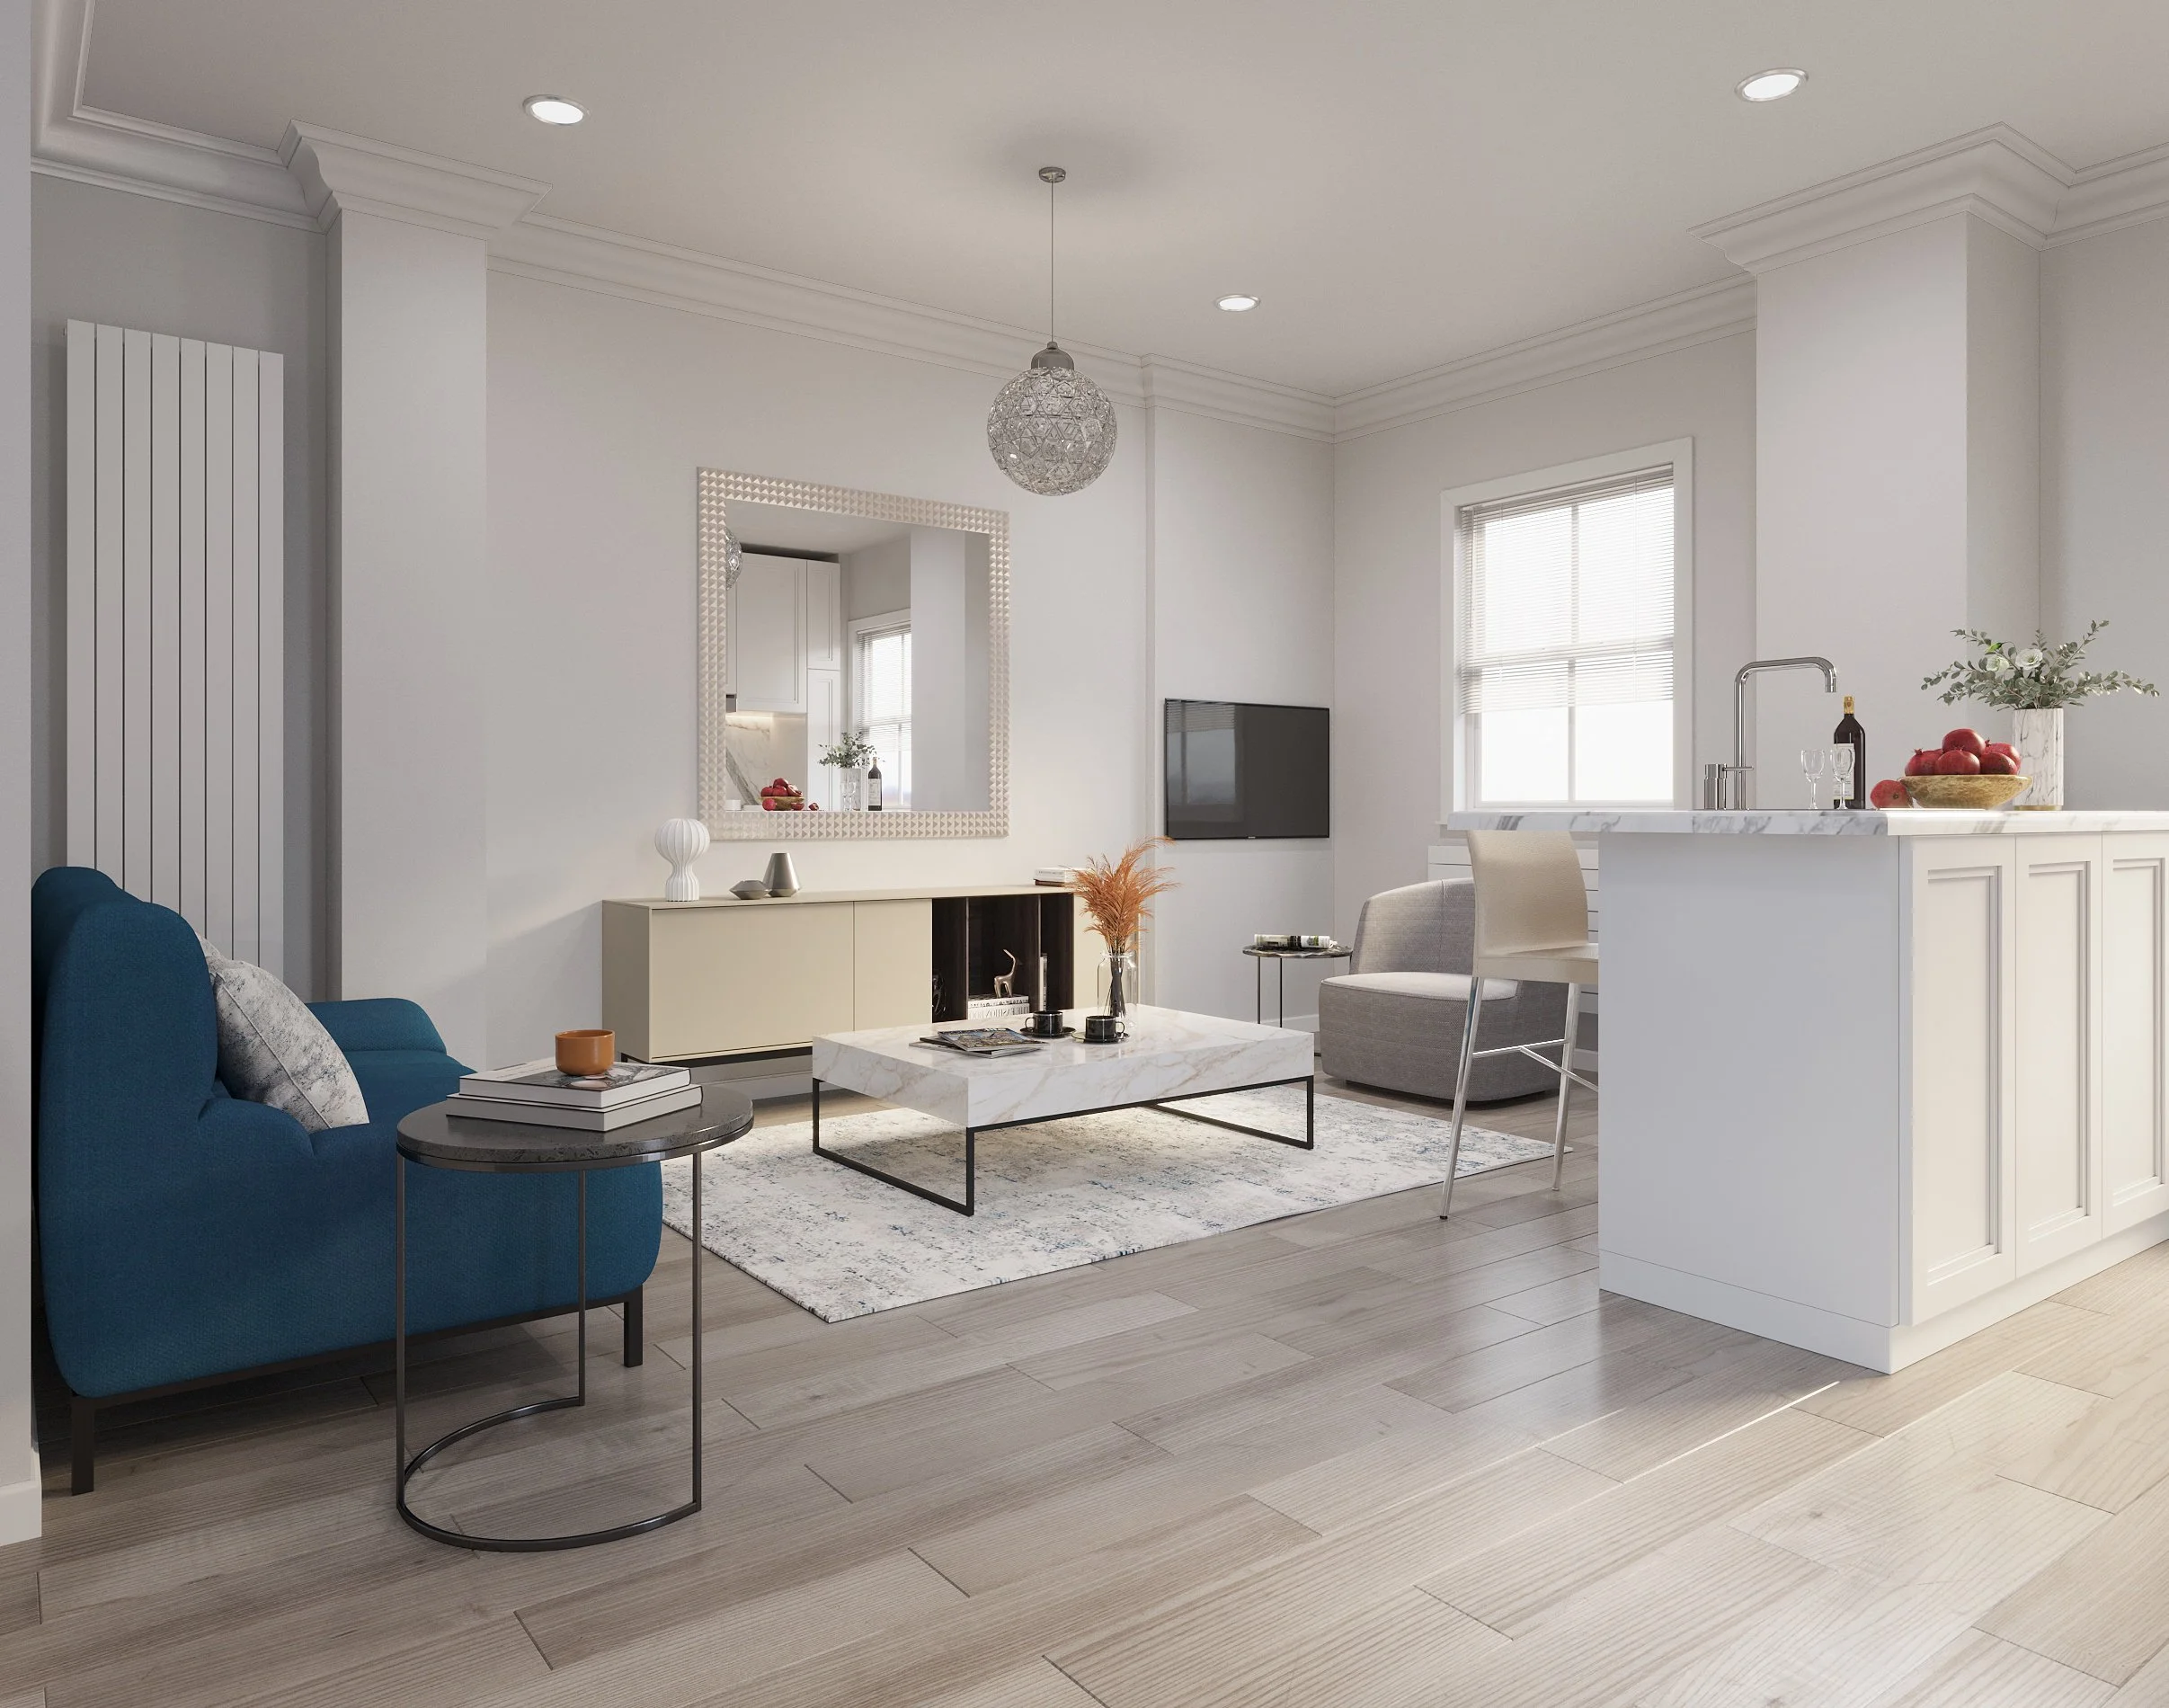 Image 2 of 4
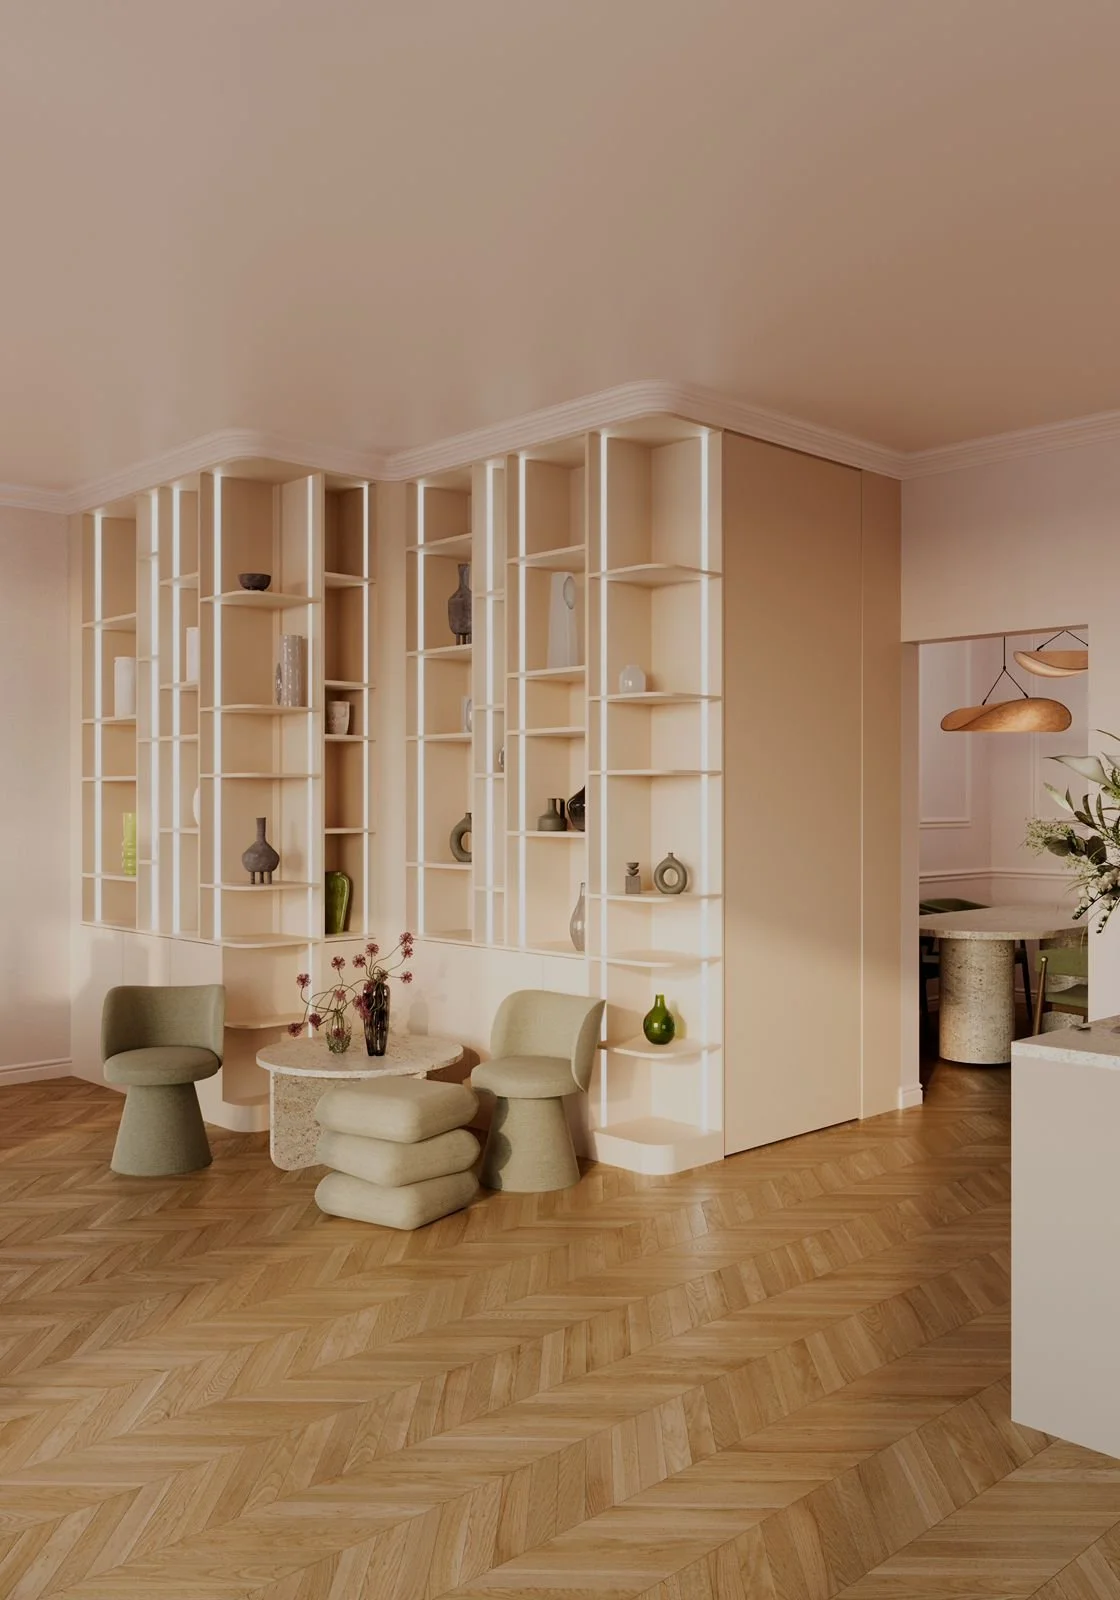 Image 3 of 4
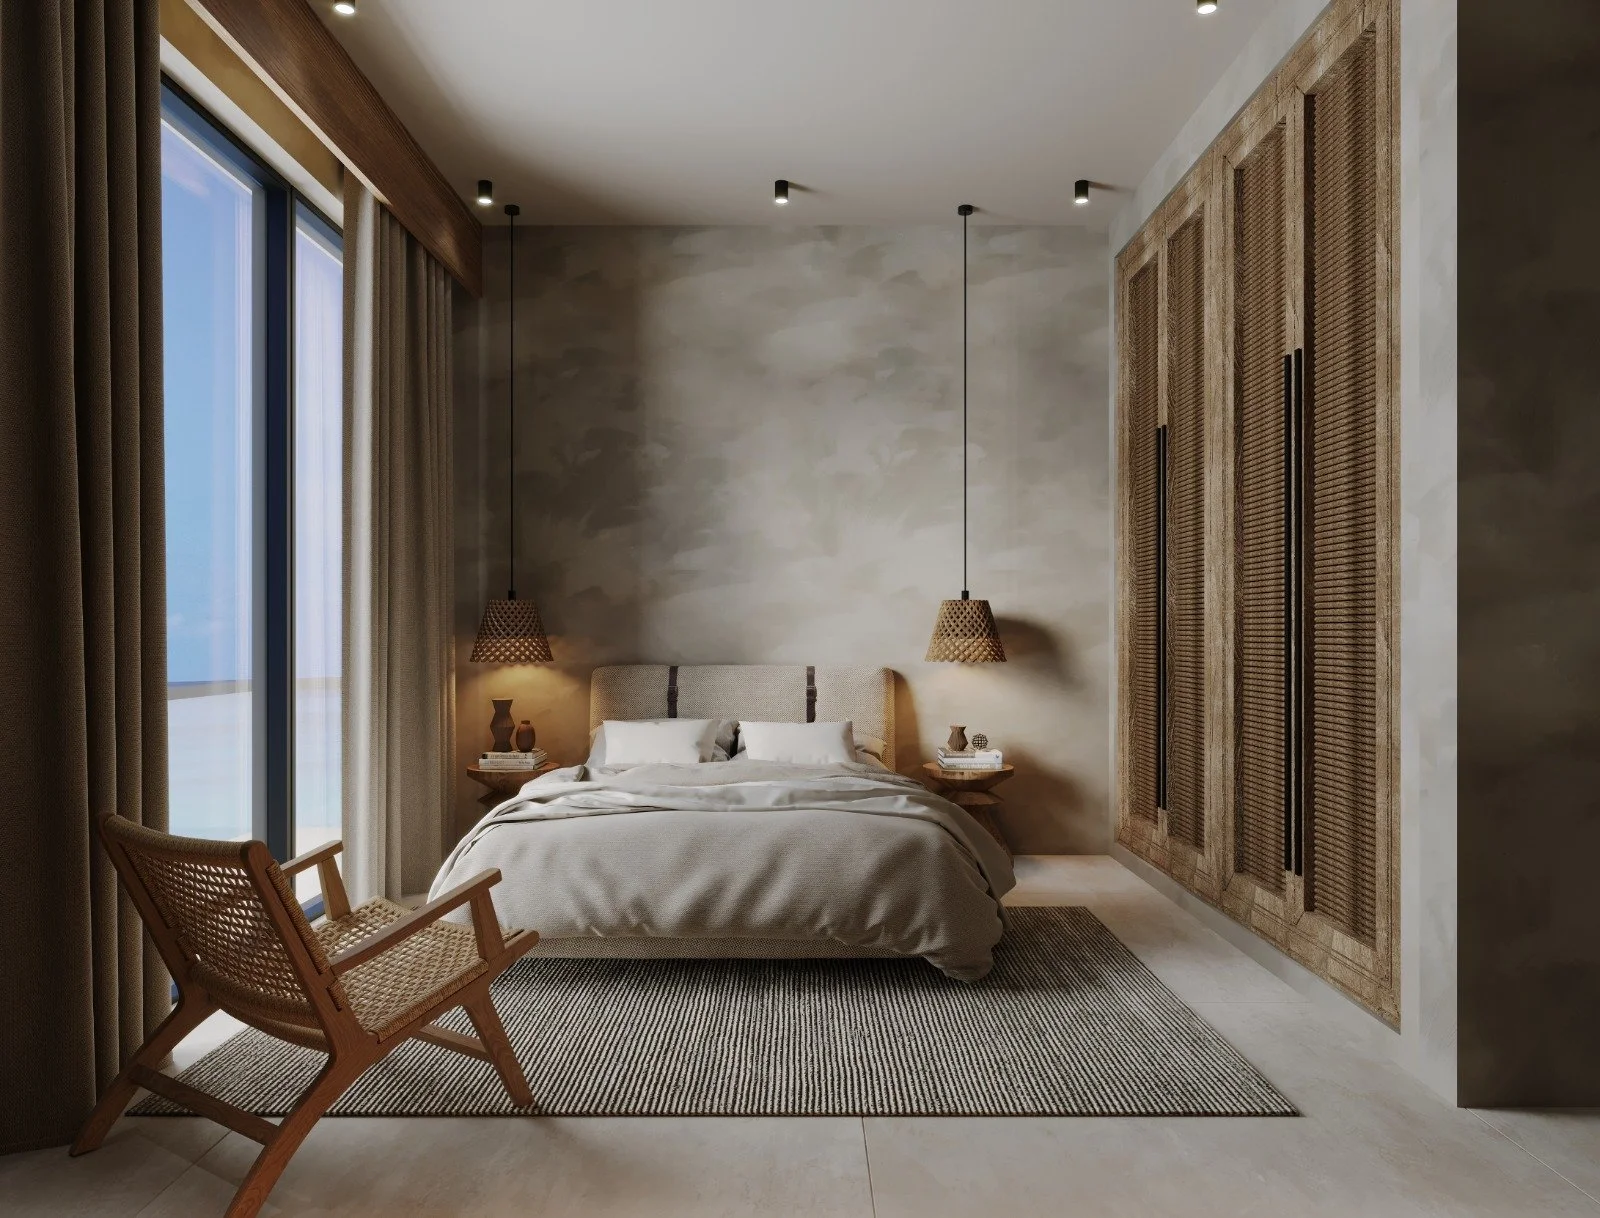 Image 4 of 4
Two views of your room,
built rather than imagined.
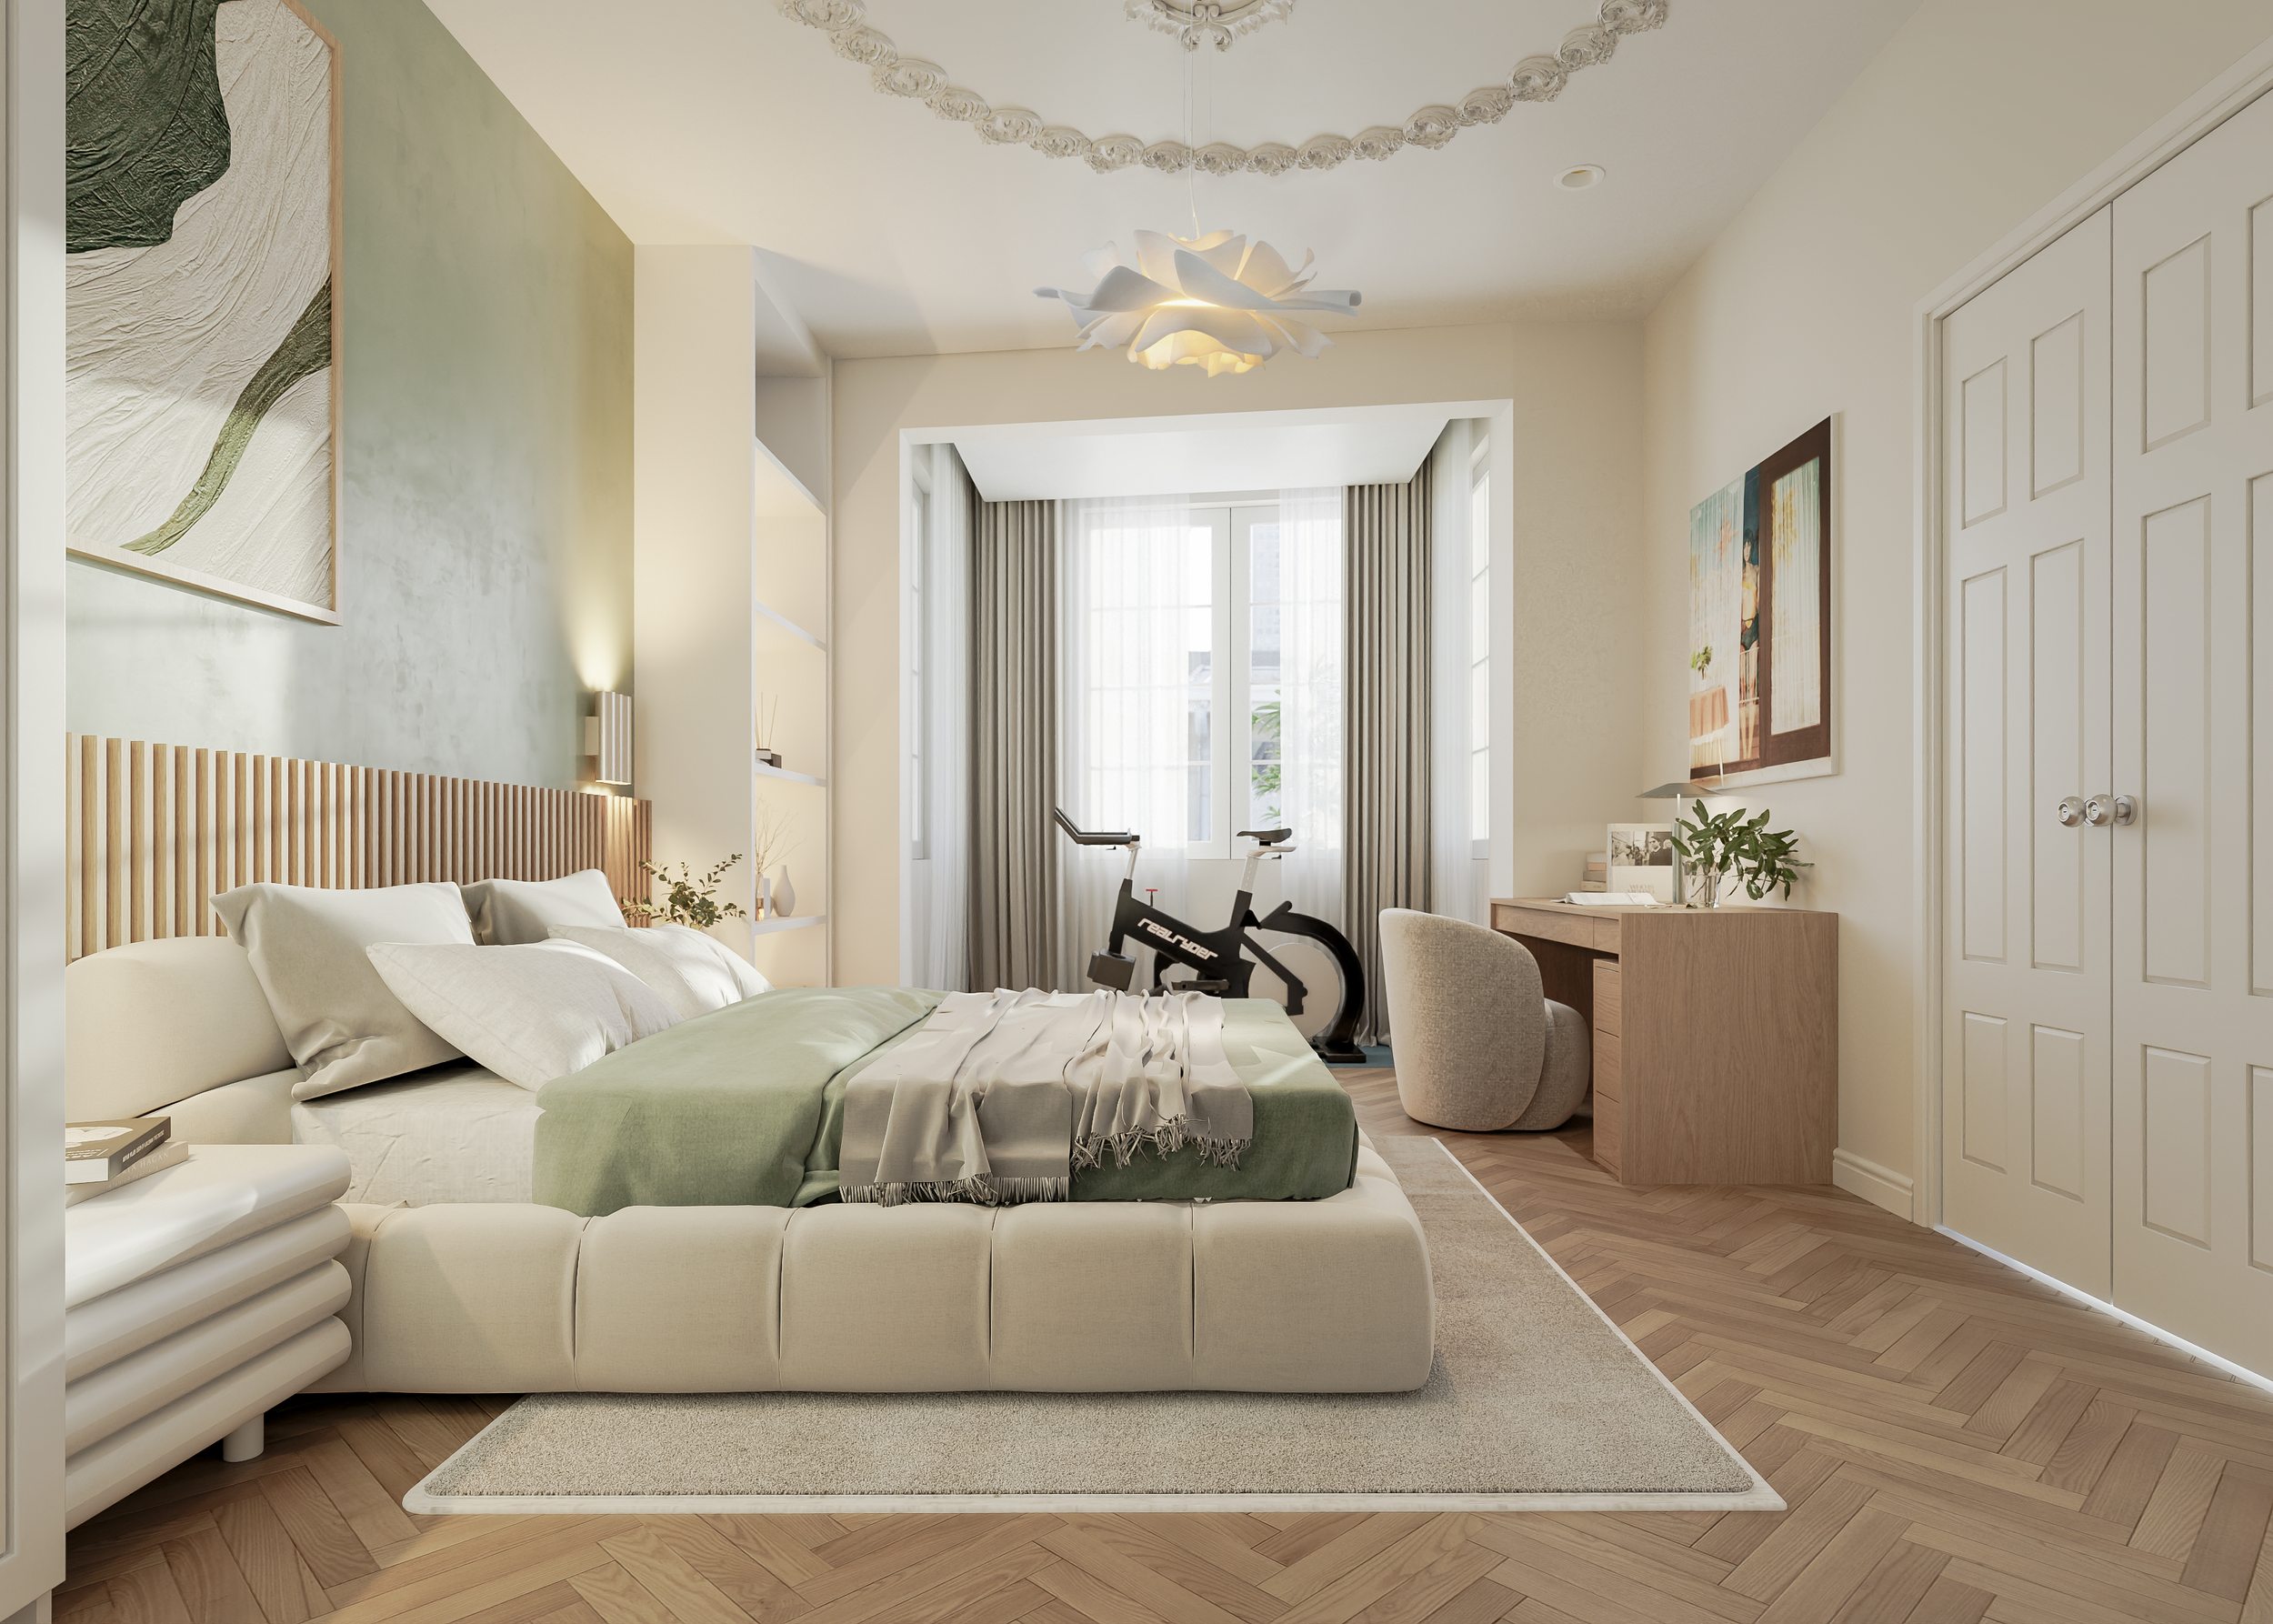
Vision turns a scheme you are considering into realistic CGI images of your own room, modelled to your measurements, so you can judge it properly before committing money to it.
Two rendered views
Of each room, from two perspectives you choose, with our input on which two will tell you the most.
70 to 80 per cent match
True-to-life visuals, with that proportion of the products, materials and lighting shown as the real thing.
Professional lighting
Lighting and texture mapping worked through properly, so the images read with real ambience and depth.
Two preview rounds
Adjustments to angle, composition and finish before the final images are delivered.
What 70 to 80 per cent
actually means.
A render is a photograph of a model of your room, and everything in that model has to exist first as a three-dimensional object. Your walls, windows, floor and ceiling are built to your measurements. The furniture comes from a library of pieces that have already been modelled.
Where the piece you have chosen is in that library, the render shows that piece. Where it is not, the closest match stands in, chosen on proportion, material and colour, so the room still reads correctly. Seven to eight out of ten items being the real thing is what the figure describes, and it is why the number is high and never one hundred.
The stand-ins are rarely what you are agonising over. Sofas, beds, tables, kitchens and lighting are the best covered, because they are what people specify most. The gap is usually a small accessory, and it does not change the decision the render exists to help you make.
Vision, or Vision+.
Both give you two rendered views per room, two preview rounds and the same professional lighting. The difference is how far we go to model the exact products you have specified rather than accept a close equivalent.
| You want to know whether the scheme works before committing to it | Vision. Close equivalents are used more often, and they do not change that judgement. |
| You are signing off specific pieces you are about to buy | Vision+, where a higher proportion is shown as the actual product. |
| You only want to explore a look or a mood | Neither yet. Free AI image tools are good for that, and we would rather you used them first. |
Already a client? Existing and returning clients get five per cent off rendering, on renders arranged directly with us and invoiced rather than bought here at checkout. Get in touch before buying and we will apply it.
Asked before booking.
Is this priced per room?
Yes. The package covers two rendered views of one room. If you want several rooms rendered, get in touch before buying and we will price the set.
Do I need a design from you first?
No. If you have your own furniture list or scheme, we can render from that. If you would rather we designed the room as well, our room packages include 2D visuals and the render builds on them.
What do you need from me?
Measurements of the room, including ceiling height and window positions, your design files, mood board or furniture list, and the two angles you want to see. If you are unsure which two, say so and we will work it out with you before rendering.
What if I do not like the first version?
That is what the two preview rounds are for. Angle, composition and finish adjustments happen there, so use them properly rather than approving out of politeness.
Can my builder price the work from these images?
No. Builders and joiners quote from drawings, dimensions and schedules. A render shows the intent, and it is genuinely useful across a language barrier, but it does not replace the technical set.
Can you render a room that does not exist yet?
Yes, provided somebody has drawn it. We need the dimensions of the proposed space, from your architect’s plan or ours.
We will tell you when
a render is not worth it.
On a straightforward room you can already picture, a render is money that would be better spent on the room itself. Ask us first and we will say so.
Ask about a render