
Olivaer Platz
Family Home
A historic Wilmersdorf flat,
working hard for four.
A family apartment in one of Wilmersdorf’s historic buildings, home to two parents in their forties, two children and a working day, because one of the parents works from home.
The building gives the flat its best features: tall windows, high ceilings, original plasterwork and parquet. What it does not give a family of four is storage, or any obvious place for the things a family and a home office bring with them.
More space, more light,
and somewhere to put it all.
The clients wanted a modern, functional family home with a warm, inviting feel: more usable space, more natural light, and storage built in rather than bought in, all within one cohesive scheme.
The priority underneath it was a home that keeps up with a growing family: comfortable, practical, with moments of understated luxury. The difficulty is that storage and calm usually pull in opposite directions. Add enough cupboards for two children and a home office and the rooms stop feeling like the ones the family fell for.





Calm first, then storage,
then a little play.

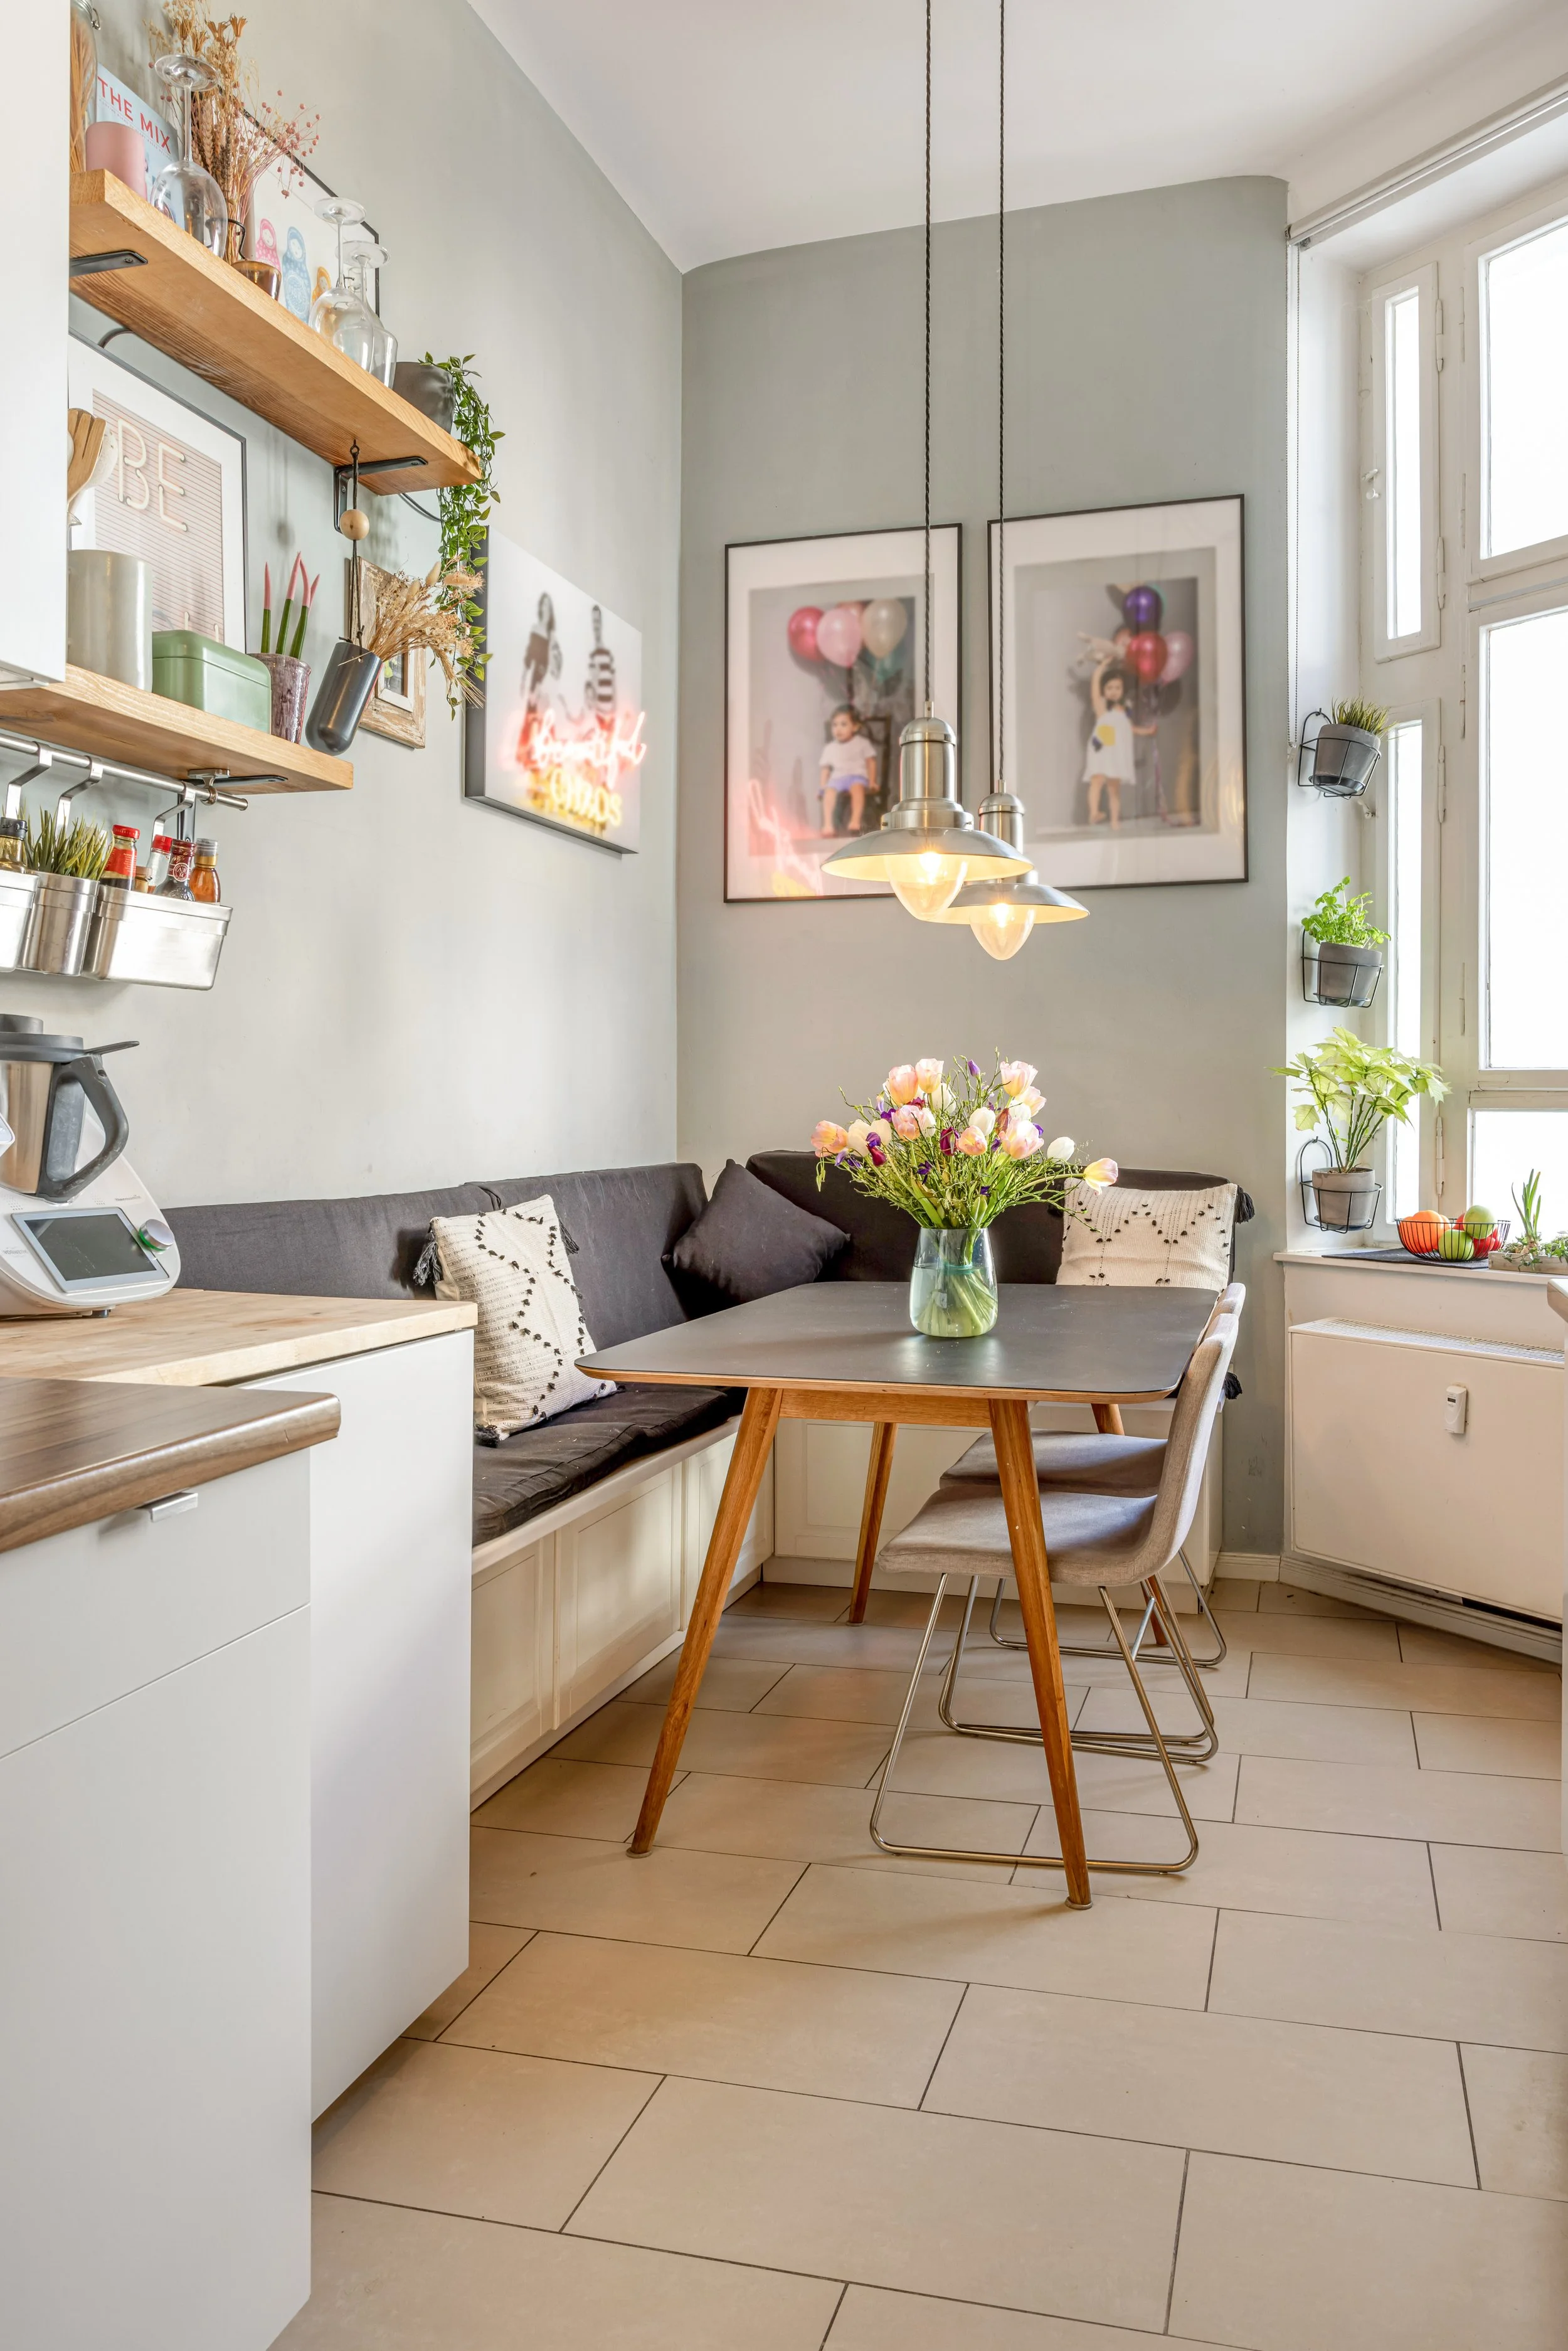
A Scandinavian-inspired scheme set the tone for the whole flat, and each room took it in its own direction.
- A calm, natural palette. Soft neutrals, soft oak, muted greens and tactile fabrics, with warm wood and earthy tones adding depth. Clean lines are offset by layered textiles and considered lighting.
- Open-plan living and dining at the centre. One space for being together and for quiet moments, with texture and lighting defining each zone rather than walls, so the daylight from the tall windows reaches all of it.
- A master bedroom tested in 3D first. The clients wanted to see how textures and materials would work together before committing, so the room was rendered and refined: a slatted timber headboard, a sage-green accent wall and bespoke storage.
- Children’s rooms with a lighter touch. A more playful layer, with adaptable furniture, soft shapes and storage designed to change as the children grow.
- Storage built into the fabric. Bespoke storage and multi-functional furniture throughout, so the rooms stay clear without losing the character of the building.
Choosing a headboard and an accent colour from samples is guesswork, and the master bedroom was the room the clients most wanted to see before committing. Seeing it rendered, in the room itself, turned a leap of faith into a decision.
How this project ran.
The master bedroom was worked through with our 3D design service, and the rest of the home was designed room by room around the same palette. If you are making an older flat work for a family, the place to start is a call. Fifteen minutes, free, and if one room is all you need, we will say so.
Book a discovery call