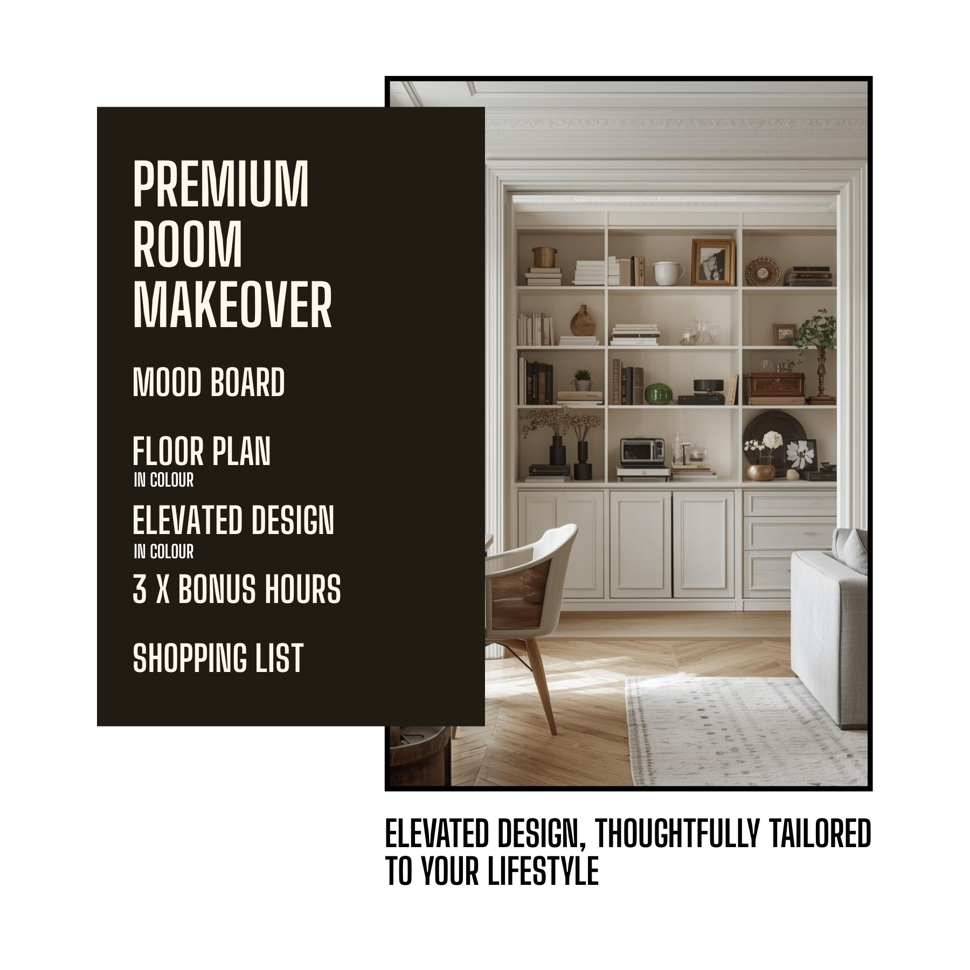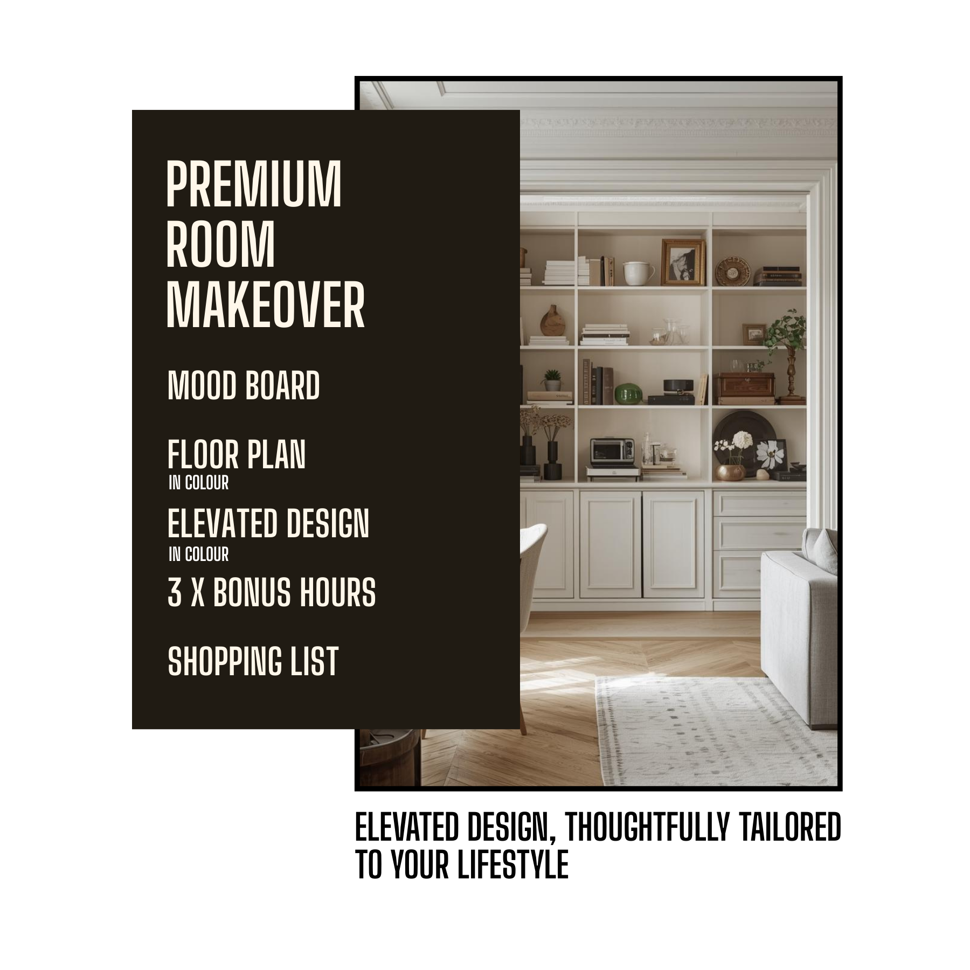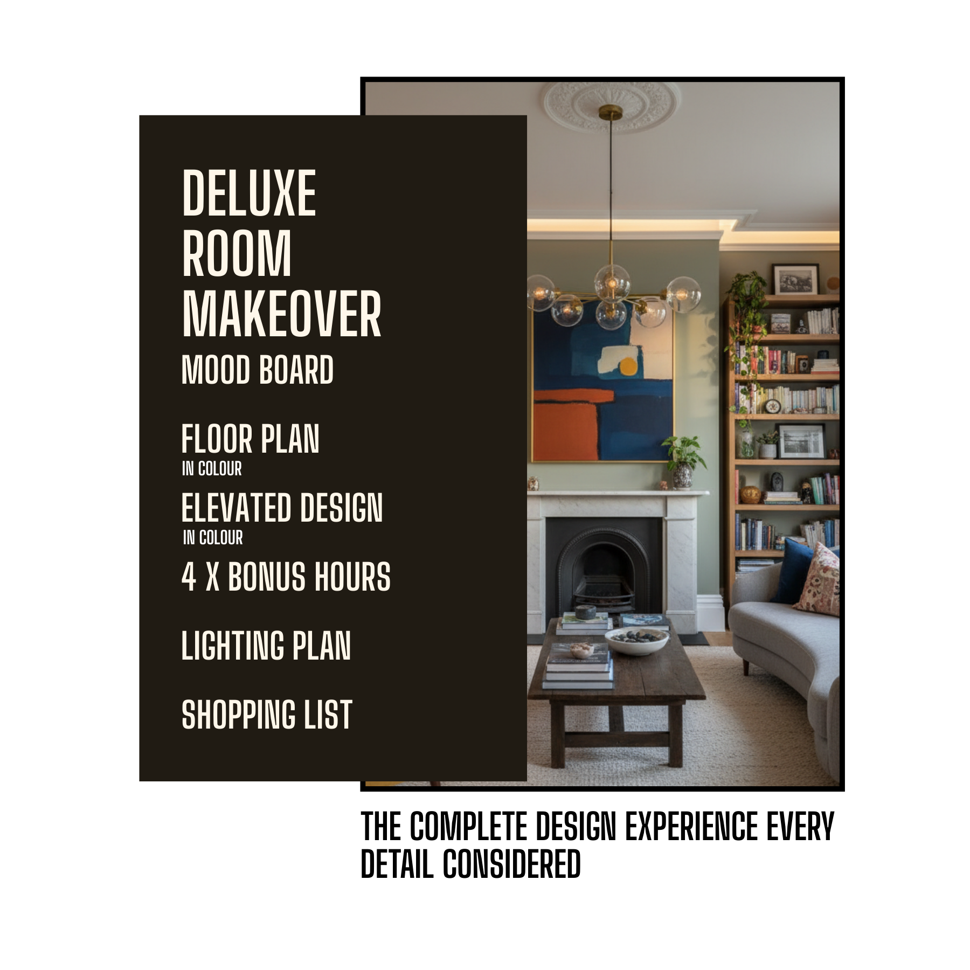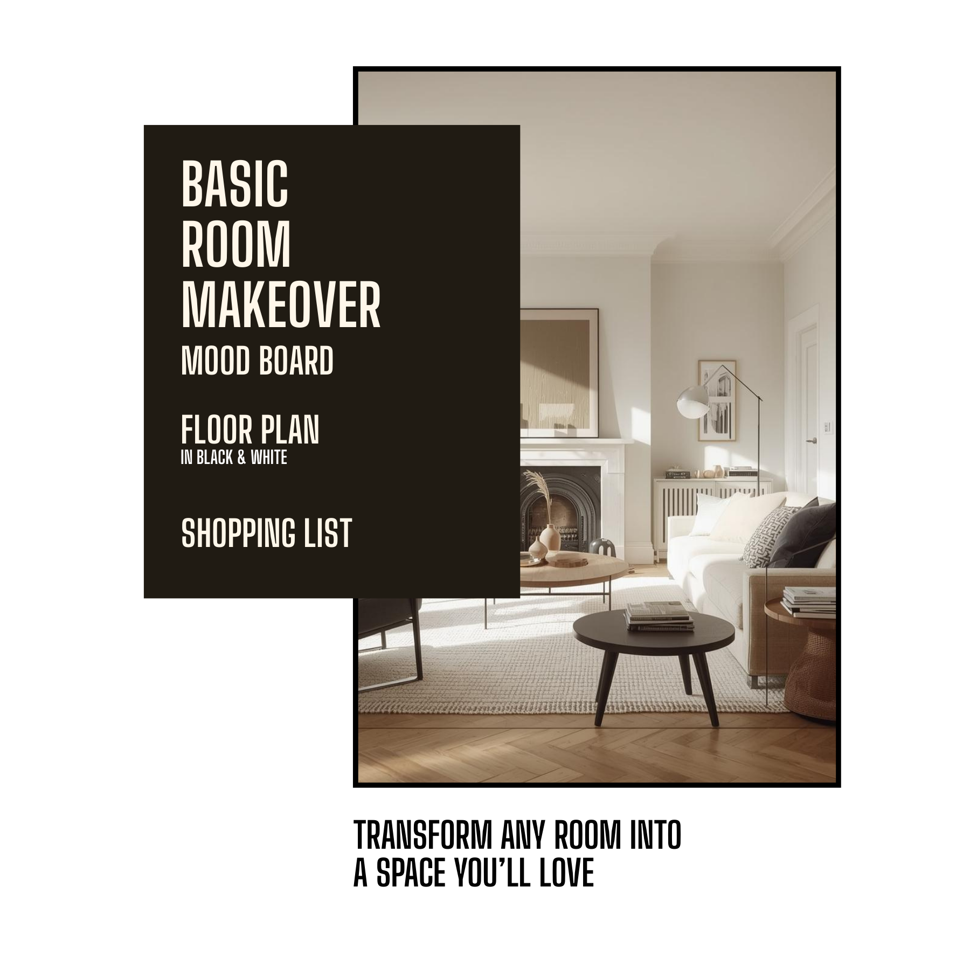
Basic room makeover
Four deliverables, and
nothing you will not use.
Basic is a complete furnishing scheme for one room, worked out remotely by one designer who stays with you from the brief to the presentation. Select your room type above to book.
Mood board
The visual direction set before anything is chosen, with a colour scheme where the room needs one.
Floor plan
Black and white, to scale, every piece of furniture in position and worked out for flow before it is worked out for looks.
Interactive shopping list
Every product with a photograph, a price and a link, your running total updating as you choose. Yours to order from directly.
Two online calls
One to take the brief and open the window, one to present the finished scheme and answer what it raises.
Black and white, and
what that actually means.
One thing separates Basic from the other two packages: the floor plan is drawn in black and white. It is still to scale, still shows every piece of furniture in position, and is still resolved before anything is chosen. What it does not do is show you finishes. That is the whole distinction, and it decides whether Basic is enough for your room.
What it lets you do
- Order furniture knowing it fits, in the room and through the door
- See how the room is walked through before you commit to a layout
- Check a sofa or a wardrobe against the actual wall length
- Work out honestly what to keep and what to replace
- Hand something to a decorator who is painting and nothing more
What it will not do
- Show what a wall will look like, which is what elevations are for
- Set out tile or finish layouts
- Give an electrician or a builder anything they can price from
- Mark light fittings, sockets or switches
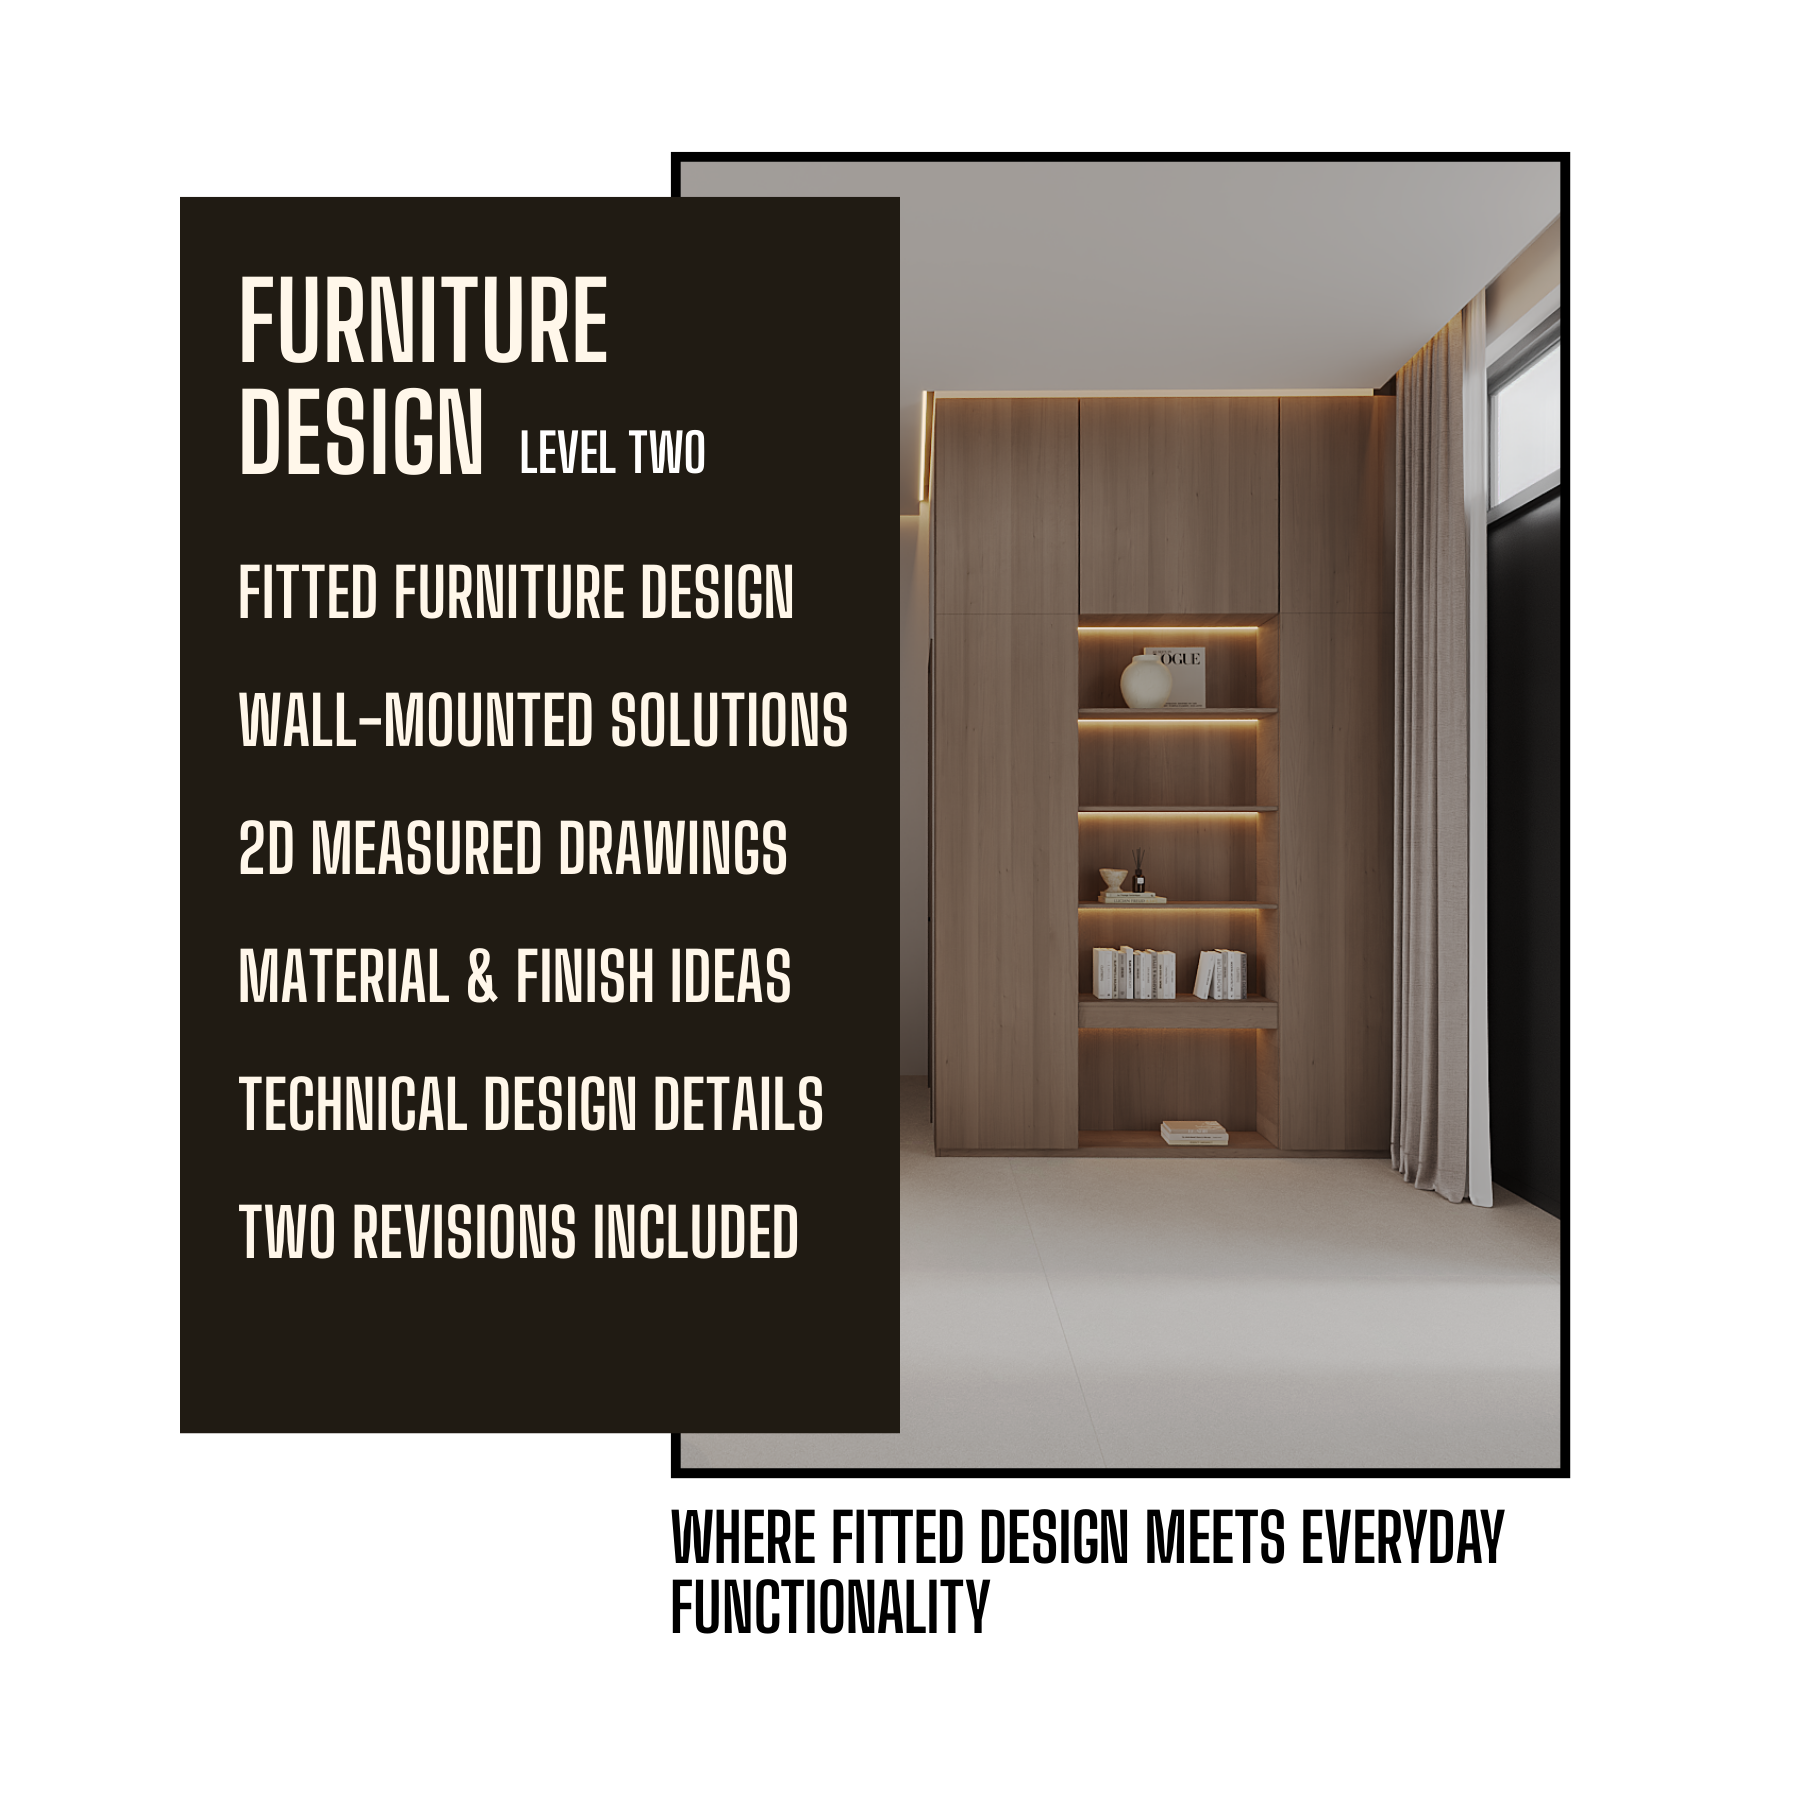
- Design cabinetry, though the space for it is allocated
The test worth applying
| Nobody is coming into the room, you are furnishing and decorating | Basic. The other two are drawings you will not open. |
| A trade is coming in for tiling, joinery or panelling | Premium, which adds the colour plan and elevations of the walls that need setting out. |
| The lighting is being rewired | Deluxe is the only package that marks fixture positions on the plan. If the rewiring is more involved than that, the lighting distribution service is what an electrician installs from. |
| The room is being completely redone | Deluxe, and worth a conversation before you book anything. |
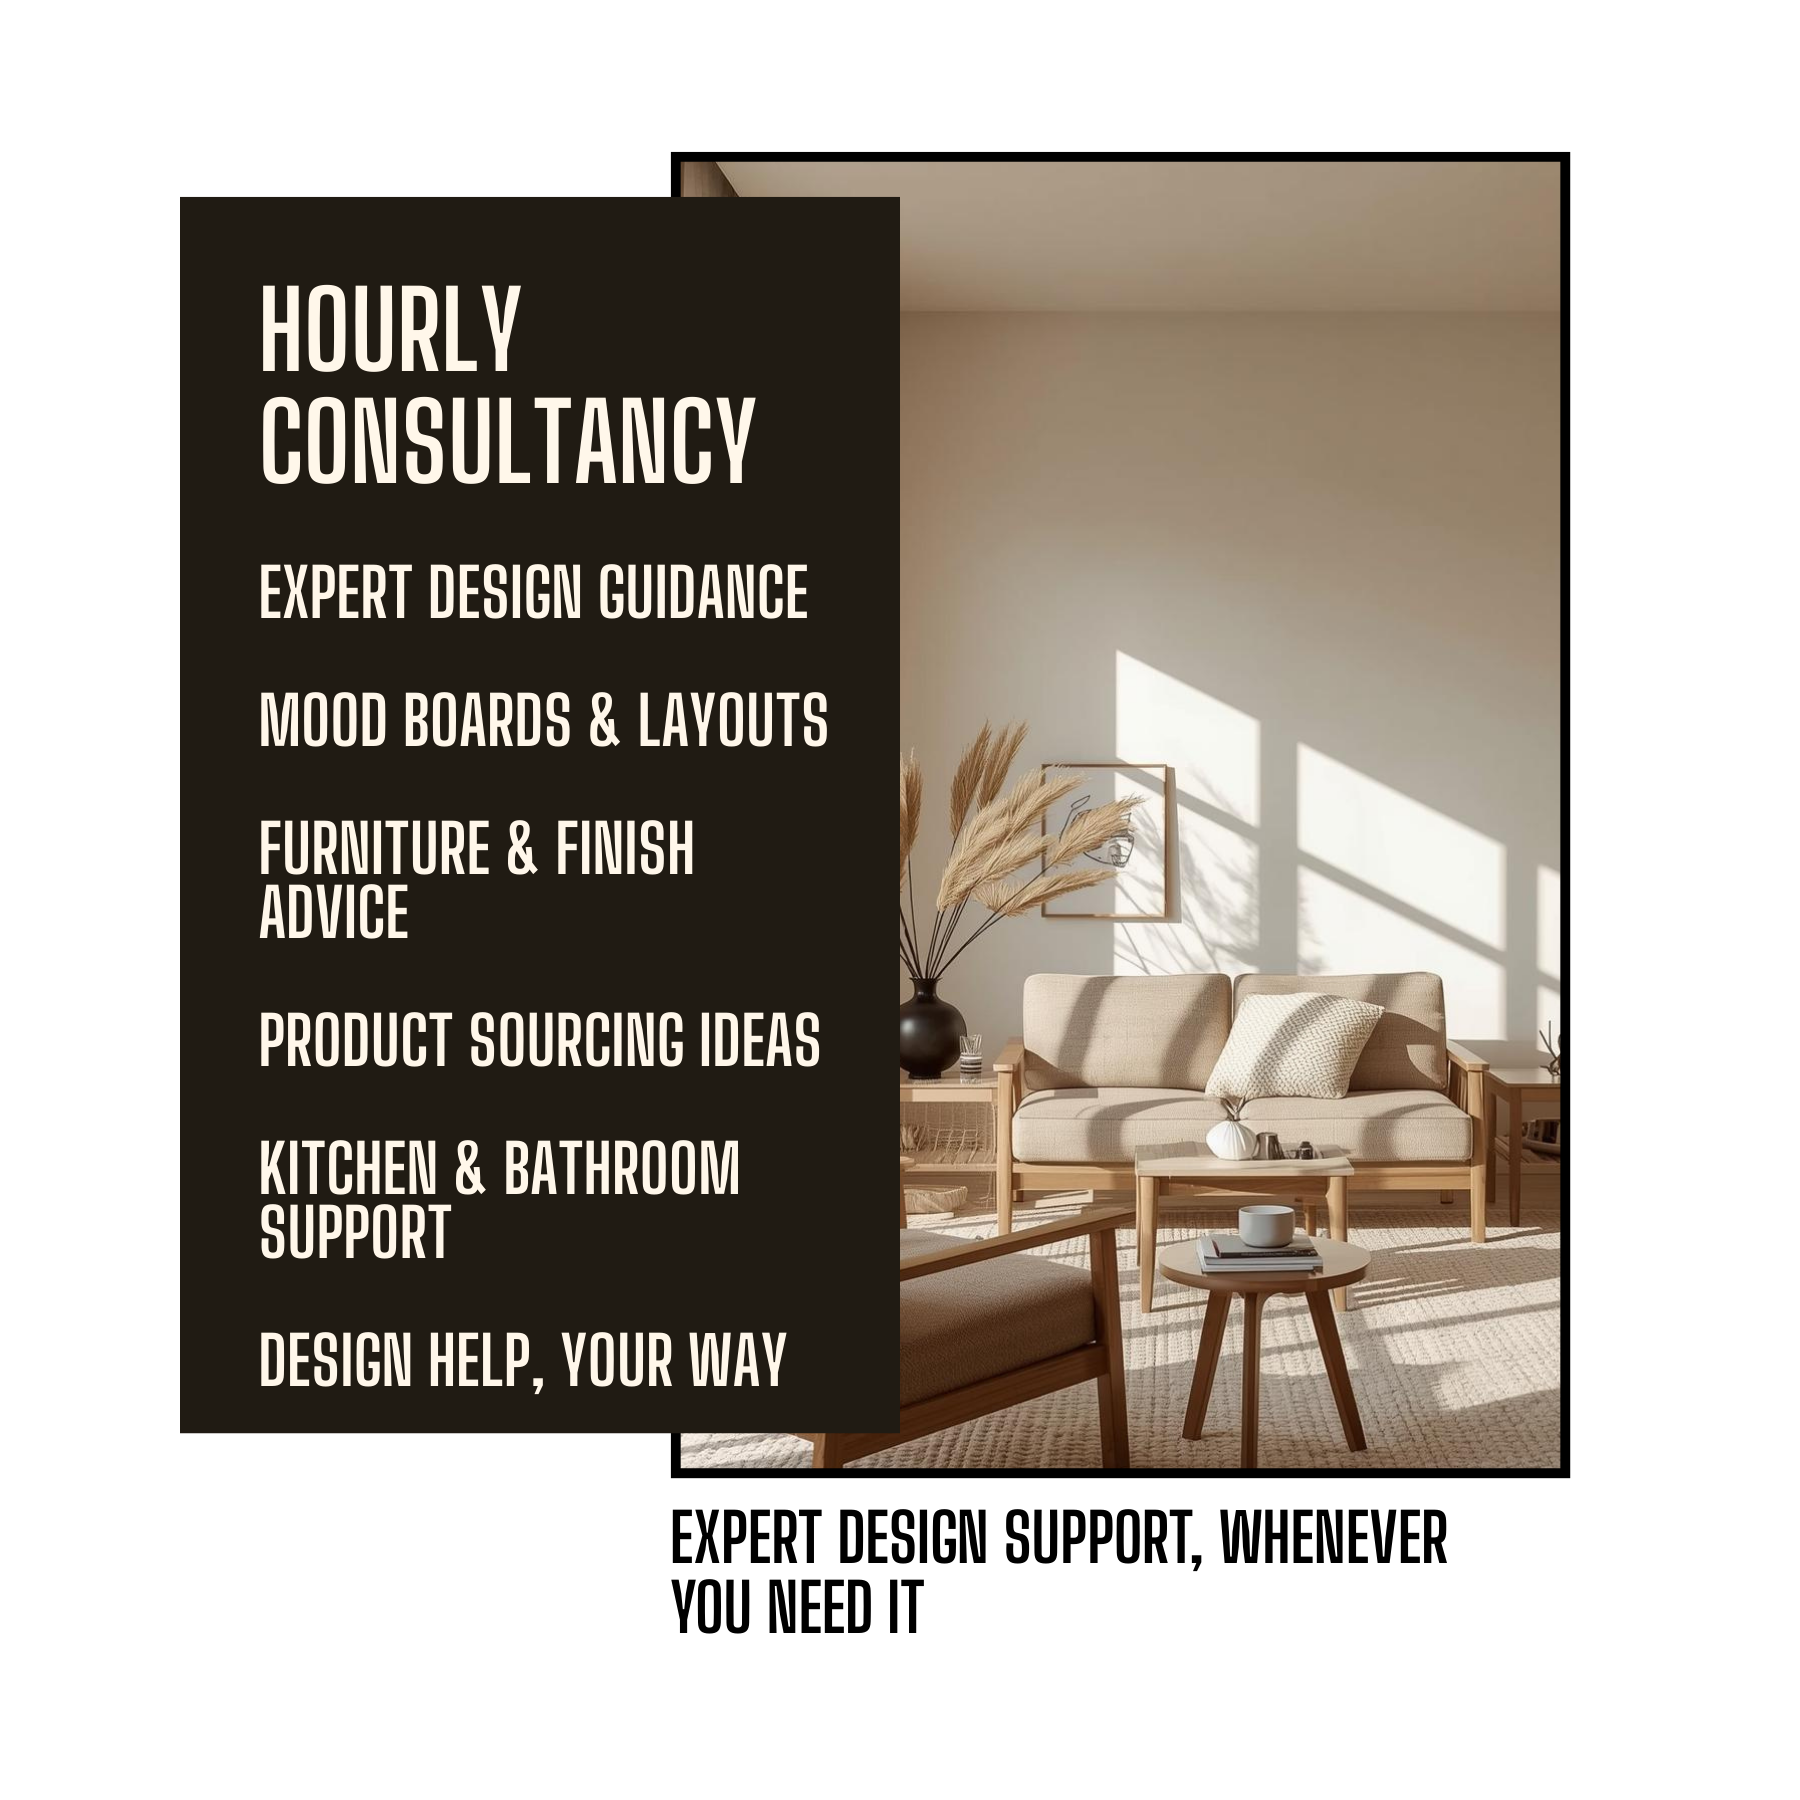
| You have one question rather than a whole room to resolve | An hour of design consultancy, or the Layout Clinic if the question is the layout itself. |
A furniture plan is really
a plan of the gaps.
It is easy to look at a black and white plan and see a set of rectangles. What your designer is resolving is the space between them, because that is the part you live in. A sofa fifteen centimetres too deep does not read as fifteen centimetres too deep. It reads as a room you edge around.
Seven hundred and fifty millimetres is also what it takes to pull a dining chair out and sit down. A full metre is what it takes for somebody to walk behind you while you are in it, which is the figure most dining rooms are short of.
Rooms are rarely rectangles
Measure a wall in an Altbau apartment at skirting level and again higher up and you will often find twenty or thirty millimetres between the two, with diagonals that do not match. It matters most for anything sold in a fixed width. A wall measuring 3,020mm at one end and 2,985mm at the other will take a 2,900mm sofa comfortably and reject a 3,000mm one. It is why we ask for measurements at more than one height, and photographs from opposite corners rather than from the doorway.
Because we are not in the room
Basic is delivered remotely, which is what keeps the fee where it is, and it means the measurements you send are the ones the design is built on. We will tell you what to measure and query anything that looks inconsistent, but we cannot check a dimension we have not taken. A site visit can be booked alongside the package if you would rather we took them ourselves. It is quoted separately depending on where the property is, and charged as its own fee rather than set against the package.
What Basic will take on.
Room type is selected above and the price moves with it. Bedrooms, guest bedrooms, nurseries, kids' rooms, living rooms, offices, games rooms, bathrooms, shower rooms and en-suites are all covered, as are small and large terraces, which people are often surprised to find on the list.
Spaces that are not really rooms are sold on the same basis: hallways, landings, balconies, boot rooms and utility spaces. If a space is too small or too simple to justify a package, we will say so and point you at an hour of design consultancy instead of selling you the package anyway.
On size
The sizes shown against each room type set the price, and they are guidance about what usually suits rather than a limit on what we will take. An open-plan space beyond fifty square metres tends to stop being one room and start being three that share walls, so the layout takes materially longer to resolve and Premium is usually the better starting point. Usually, not always. The package is chosen by what is changing in the room, not by its floor area, so if Basic is what your large room actually needs, Basic is what we will sell you. If your room is not on the list at all, get in touch and we will price it directly rather than pushing you into the nearest match.
Asked about Basic specifically.
Can my builder work from the black and white plan?
Up to a point. The plan shows position, and the shopping list carries the product, the finish, the size, a photograph and the available variants, so a builder can get a fair way with it. What they will not have is the visual information, no elevations and nothing in colour, which makes it hard work and leaves more open to interpretation than anyone wants on site. If there is construction work in the room, Premium or Deluxe is the right starting point.
How many revisions do I get?
One, on the floor plan. The mood board, the shopping list and the plan's underlying layout thinking do not carry an included revision, so changes to those are additional design time. It is worth knowing before the kick-off call rather than after the presentation.
Does Basic include the bonus accessory hours?
No. Those sit on Premium, which carries three, and Deluxe, which carries four, and they cover accessories including rugs rather than extra design time. If you want more design time on a Basic room, it is bought by the hour as consultancy.
Can I have the plan in colour without moving up to Premium?
Not as a variation on Basic. The colour plan and the elevations are what Premium is, so adding them is buying Premium. Say so before your kick-off call and we will sort the difference out rather than have you pay twice.
Is the mood board the same as in the other packages?
Yes. The mood board, the interactive shopping list and the two designer calls are identical across all three. The plan is what changes.
Do I get the same designer throughout?
Yes. One designer takes the brief, does the work and presents it back to you, on every package.
Will the shopping list reach me where I live?
Yes, and it is checked before anything goes on it. Products are selected from European suppliers who ship to your country, which sounds obvious and is the most common complaint about remote design done badly. Stock is the one thing outside our control: items can be discontinued, sell out or change price between the list being issued and you ordering.
What does the three week window actually mean?
It opens at your kick-off call, once your measurements, photographs and brief are complete, and it is three weeks of continuous collaboration rather than design time you can draw down whenever suits. Your designer will need answers from you inside it, so a fortnight of silence does not extend the window, it consumes it. If you are away or otherwise committed during those three weeks, tell us before the design starts and we will schedule around it.
Can I pay in instalments?
Not on Basic, which is paid in full at checkout. The fifty per cent deposit option applies to Premium and Deluxe. Where several rooms are being bought at once, milestone payments can usually be arranged, so ask before you book.
Do I have to buy through you?
No. The shopping list is yours and you can order everything yourself. If you would rather not, our procurement service handles the ordering as your agent, with trade discounts passed on in full and invoices raised in your name so warranties sit directly between you and the supplier. It is quoted separately.
We will tell you when
the answer is less.
A free fifteen minute call, no design work and nothing to prepare. If black and white is enough for your room we will say so, and if the honest answer is an hour of consultancy rather than a package, we will say that too.
Book a discovery callProjects that used this package