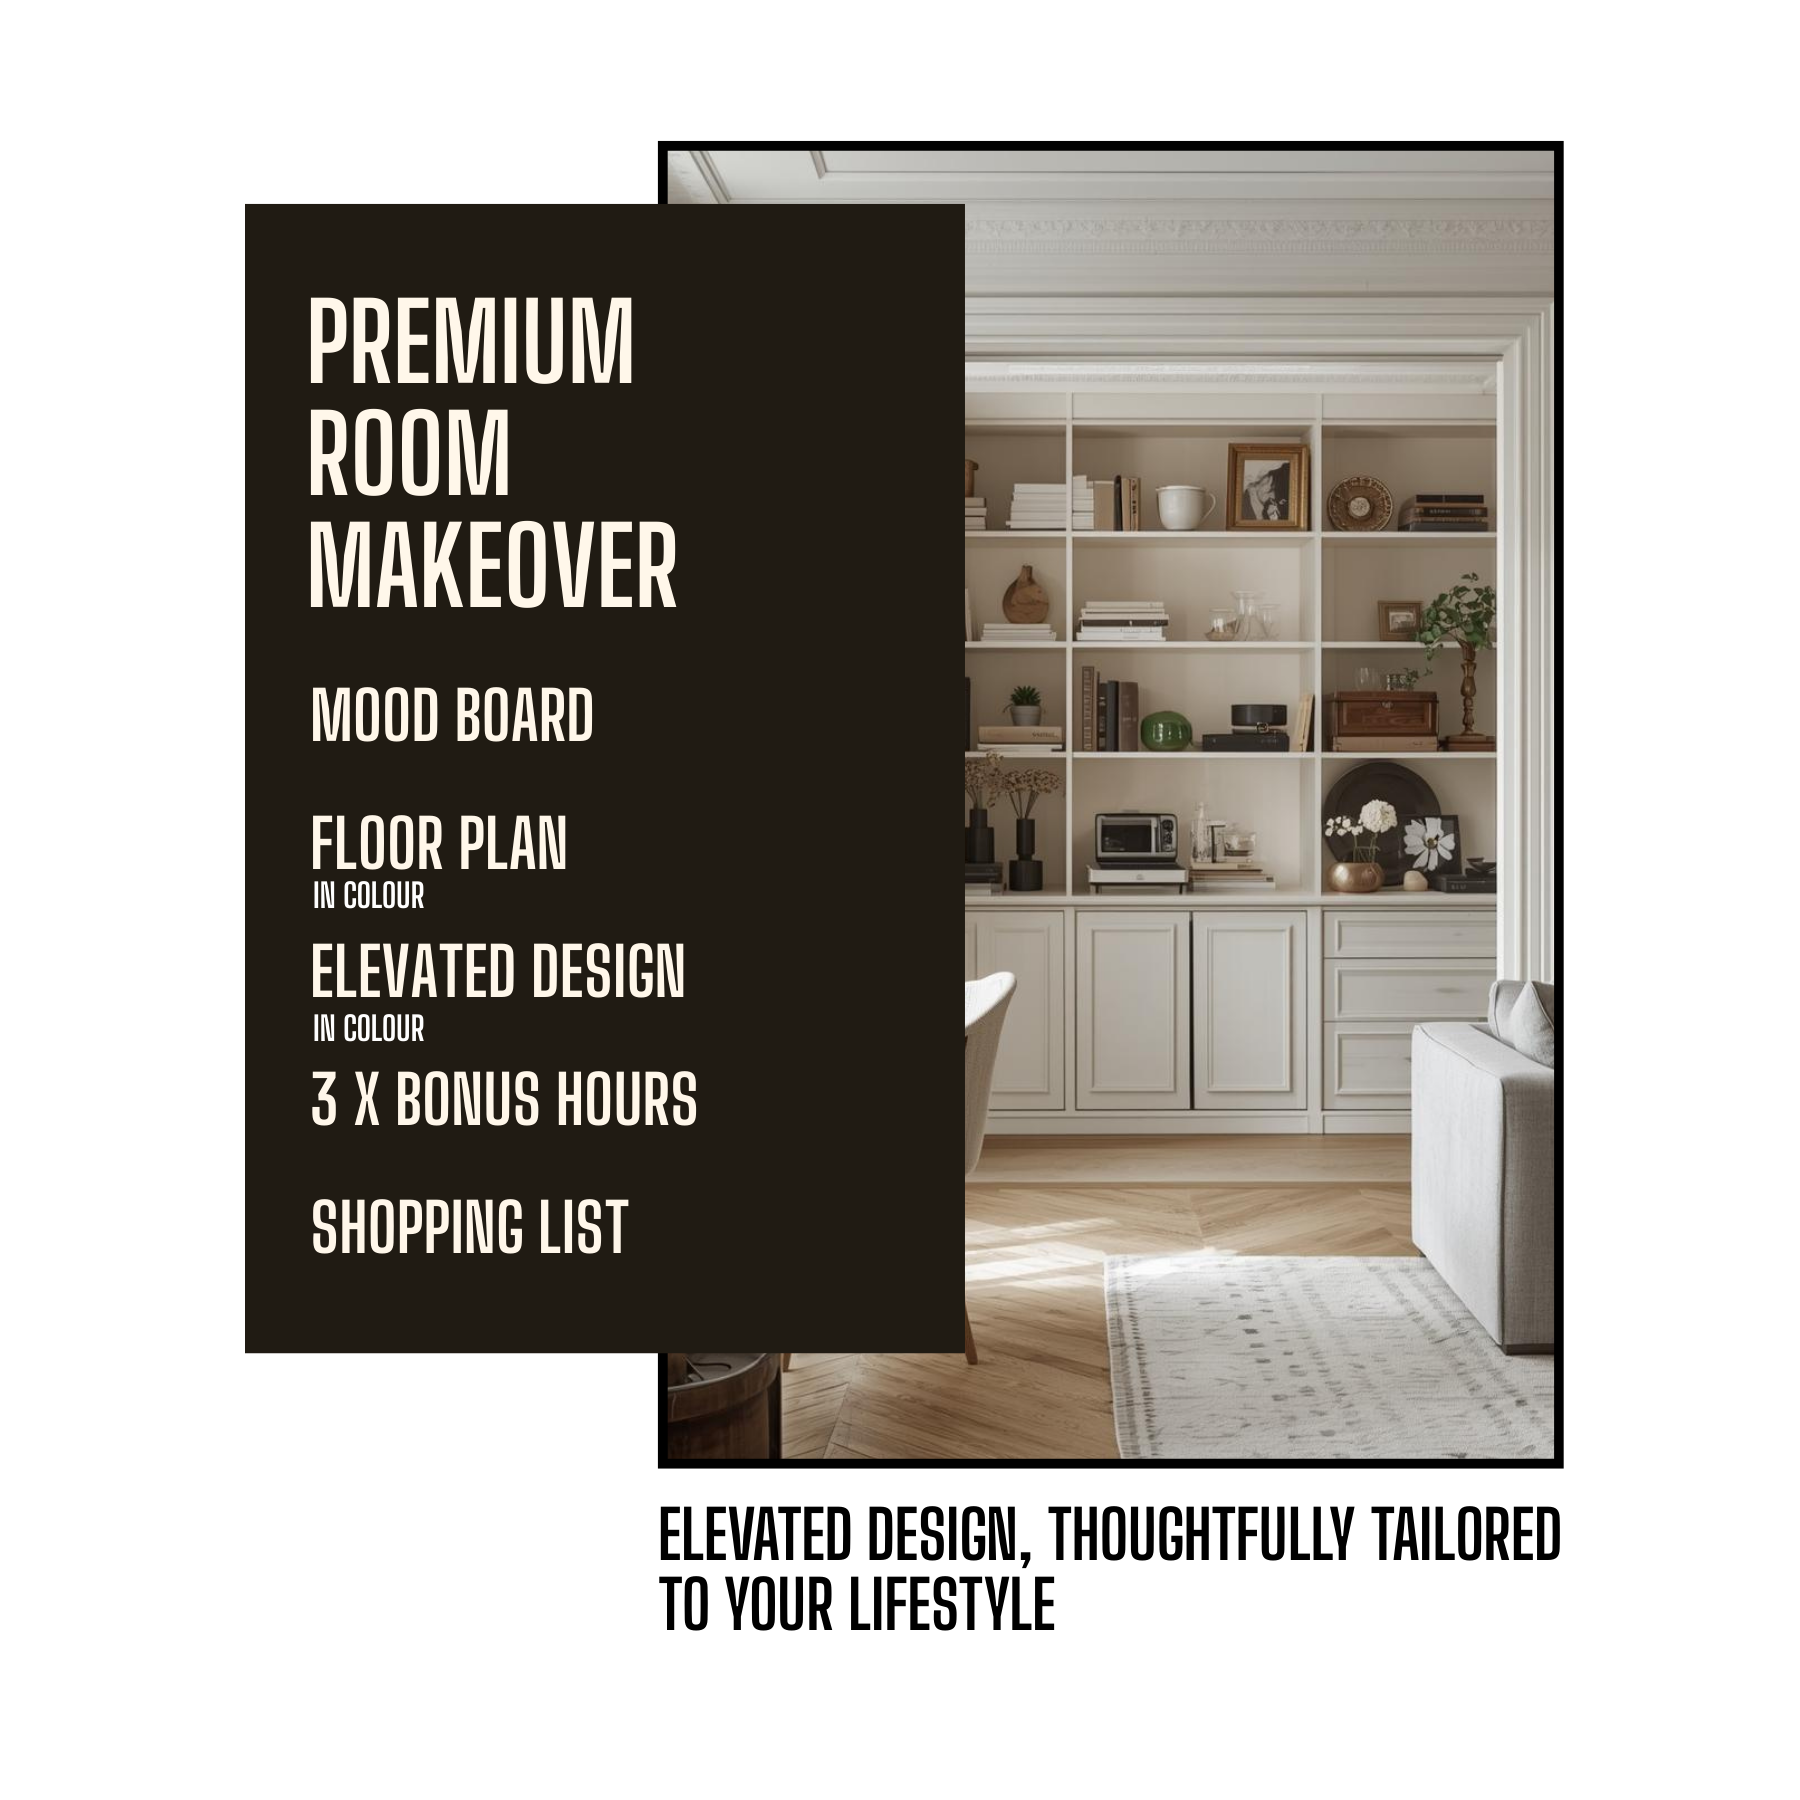
Premium room makeover
Everything in Basic, plus
the walls drawn out.
Premium is a complete furnishing and finishes scheme for one room, worked out remotely by one designer who stays with you from the brief to the presentation. Select your room type above to book.
Mood board
The visual direction set before anything is chosen, with a colour scheme where the room needs one.
Colour floor plan
To scale, every piece in position, drawn in colour so finishes and materials read at a glance rather than being described to you.
Elevations
A straight-on drawing of each wall that carries tile, joinery, panelling or anything where height and alignment matter.
Interactive shopping list
Every product with a photograph, a price and a link, your running total updating as you choose. Yours to order from directly.
Three accessory hours
Time on the pieces that finish a room rather than furnish it: rugs, art, lighting shades, cushions, the things usually left to chance.
Two online calls
One to take the brief and open the window, one to present the finished scheme and answer what it raises.
Colour, and the walls
drawn out properly.
Premium adds two things to Basic, and both are about seeing the room rather than only its layout. The plan comes in colour. And the walls that matter get elevations, which is the drawing most people have never seen and immediately understand. It is what tells a tiler where the pattern starts, a joiner how tall the unit is, and you whether the mirror is centred on the basin or on the wall, which are rarely the same point.
What the elevations let you do
- See what a wall will look like before it is built or tiled
- Give a tiler or a joiner something they can set out from
- Settle heights: splashbacks, shelves, rails, mirrors, panelling
- Check that what you have chosen works together, at the right scale
- Cut the number of decisions made on site by whoever is standing there
What Premium still will not do
- Mark light fittings, circuits or switching, which is Deluxe and the separate lighting service
- Mark socket and switch positions, which are an add-on on every package
- Produce renovation ready drawings for structural change
- Design cabinetry itself, though the space and the elevation for it are drawn
- Include bespoke or built-in furniture, which is a separate design
The test worth applying
| Tiling, joinery or panelling is going into the room | Premium. This is the package those rooms need, and bathrooms, shower rooms and en-suites almost always fall here. |
| Nobody is coming in, you are furnishing and decorating | Basic. The elevations would be drawings you never open. |
| The lighting is being rewired | Deluxe is the only package that marks fixture positions on the plan. Beyond that, the lighting distribution service is what an electrician installs from. |
| Walls are moving or the room is being completely redone | Deluxe, and worth a conversation before you book anything. |
| You have one question rather than a whole room to resolve | An hour of design consultancy, or the Layout Clinic if the question is the layout itself. |
Every tiled wall has
a cut tile somewhere.
Walls are almost never a whole number of tiles wide. So on every tiled surface there is at least one tile that has to be cut, and the only real decision is where that cut lands. It is the clearest example of what an elevation is for.
Start tiling from a corner and you get a full tile at one end and whatever is left at the other, often a two centimetre sliver against the most visible edge in the room. Set out from the centre and the cuts land equally at both ends, usually behind a door or under a unit where nobody looks. Same tiles, same tiler, same cost, and one room reads as designed while the other reads as tiled.
The same logic runs through panelling, shelving and any run of joinery. Somebody decides where the awkward dimension goes. Without an elevation that person is a trade with a deadline, working it out at eight in the morning. With one, it was decided in advance by someone looking at the whole wall.
Which walls get elevations
Not every wall in the room, and it would be wasteful to draw the ones carrying nothing. Elevations are produced for the walls that need setting out: tiled surfaces, joinery runs, panelling, feature walls and anything where height and alignment matter. Your designer confirms which walls those are at the kick-off call, so it is agreed rather than assumed.
Because we are not in the room
Premium is delivered remotely, which is what keeps the fee where it is, and it means the measurements you send are the ones the drawings are built on. Elevations are less forgiving than a plan here, because a wall that is thirty millimetres out at high level will show in a tiled run. We will tell you what to measure and query anything inconsistent, but we cannot check a dimension we have not taken. A site visit can be booked alongside the package, quoted separately depending on where the property is, and charged as its own fee rather than set against the package.
What Premium will take on.
Room type is selected above and the price moves with it. Everything Basic covers is here, and Premium is the natural choice for bathrooms, shower rooms and en-suites, because those are the rooms where tile layouts and fixed heights decide whether the result looks considered.
Spaces that are not really rooms are sold on the same basis: hallways, landings, balconies, terraces, boot rooms and utility spaces. If a space is too small or too simple to justify a package, we will say so and point you at an hour of design consultancy instead of selling you the package anyway.
On size
The sizes shown against each room type set the price, and they are guidance about what usually suits rather than a limit on what we will take. Premium carries two open-plan options where Basic carries one, and beyond roughly seventy-five square metres a space is usually complex enough that Deluxe is the better starting point. Usually, not always. The package is chosen by what is changing in the room, not by its floor area. If your room is not on the list at all, get in touch and we will price it directly rather than pushing you into the nearest match.
Asked about Premium specifically.
Is Premium enough if I am refitting a bathroom?
For the design, usually yes, and it is the package bathrooms most often need. You get the layout in colour and elevations setting out the tiling and the fixed heights. What it does not give you is lighting positions or socket and switch positions, so if the room is being rewired as well, take Deluxe or add the lighting separately.
How many elevations do I get?
As many as the room needs rather than a fixed number. The walls carrying tile, joinery, panelling or anything where height matters get drawn. Blank walls do not. Your designer confirms which at the kick-off call.
What are the three accessory hours for?
Accessories, which is a narrower thing than it sounds and the part of a room most often left undone. Rugs, art, cushions, shades, the objects that make a finished room read as finished. They are not extra design time and they do not buy more revisions or a second layout. Deluxe carries a fourth hour.
How many revisions do I get?
One, on the floor plan. The mood board, the elevations and the shopping list do not carry an included revision, so changes to those are additional design time. It is worth knowing before the kick-off call rather than after the presentation.
Does Premium include a lighting plan?
No. Deluxe is the only package that marks fixture positions on the plan, and even that is not a full lighting distribution plan. If you are rewiring or at first fix, the separate lighting service is what an electrician can actually install from.
Is a site visit included?
No, on any package. Premium is delivered remotely like the others. A visit can be arranged alongside it depending on where the property is, quoted separately before anything is agreed, and charged whether or not the project goes ahead.
How does the payment plan work?
Fifty per cent on booking and fifty per cent two weeks later. Because the design window is three weeks, the balance falls due while the work is still in progress rather than on delivery. It is worth knowing that before you book rather than being surprised by it. Where several rooms are being bought at once, milestone payments can usually be arranged instead.
Do I get the same designer throughout?
Yes. One designer takes the brief, does the work and presents it back to you, on every package.
What does the three week window actually mean?
It opens at your kick-off call, once your measurements, photographs and brief are complete, and it is three weeks of continuous collaboration rather than design time you can draw down whenever suits. Your designer will need answers from you inside it. If you are away or otherwise committed during those three weeks, tell us before the design starts and we will schedule around it.
Do the trade discounts come with the package?
Not automatically. The shopping list shows retail prices and links, and it is yours to order from directly. Our trade discounts reach you through the procurement service, where we buy as your agent, the discount is passed on in full and itemised on every line, and invoices are raised in your name so warranties sit directly between you and the supplier. It is quoted separately. Stock is the one thing outside our control: items can be discontinued, sell out or change price between the list being issued and you ordering.
We will tell you when
Basic would do.
A free fifteen minute call, no design work and nothing to prepare. If nothing is being tiled, built or panelled in your room, we will say so, and the smaller package is the honest answer more often than you would expect.
Book a discovery callProjects that used this package