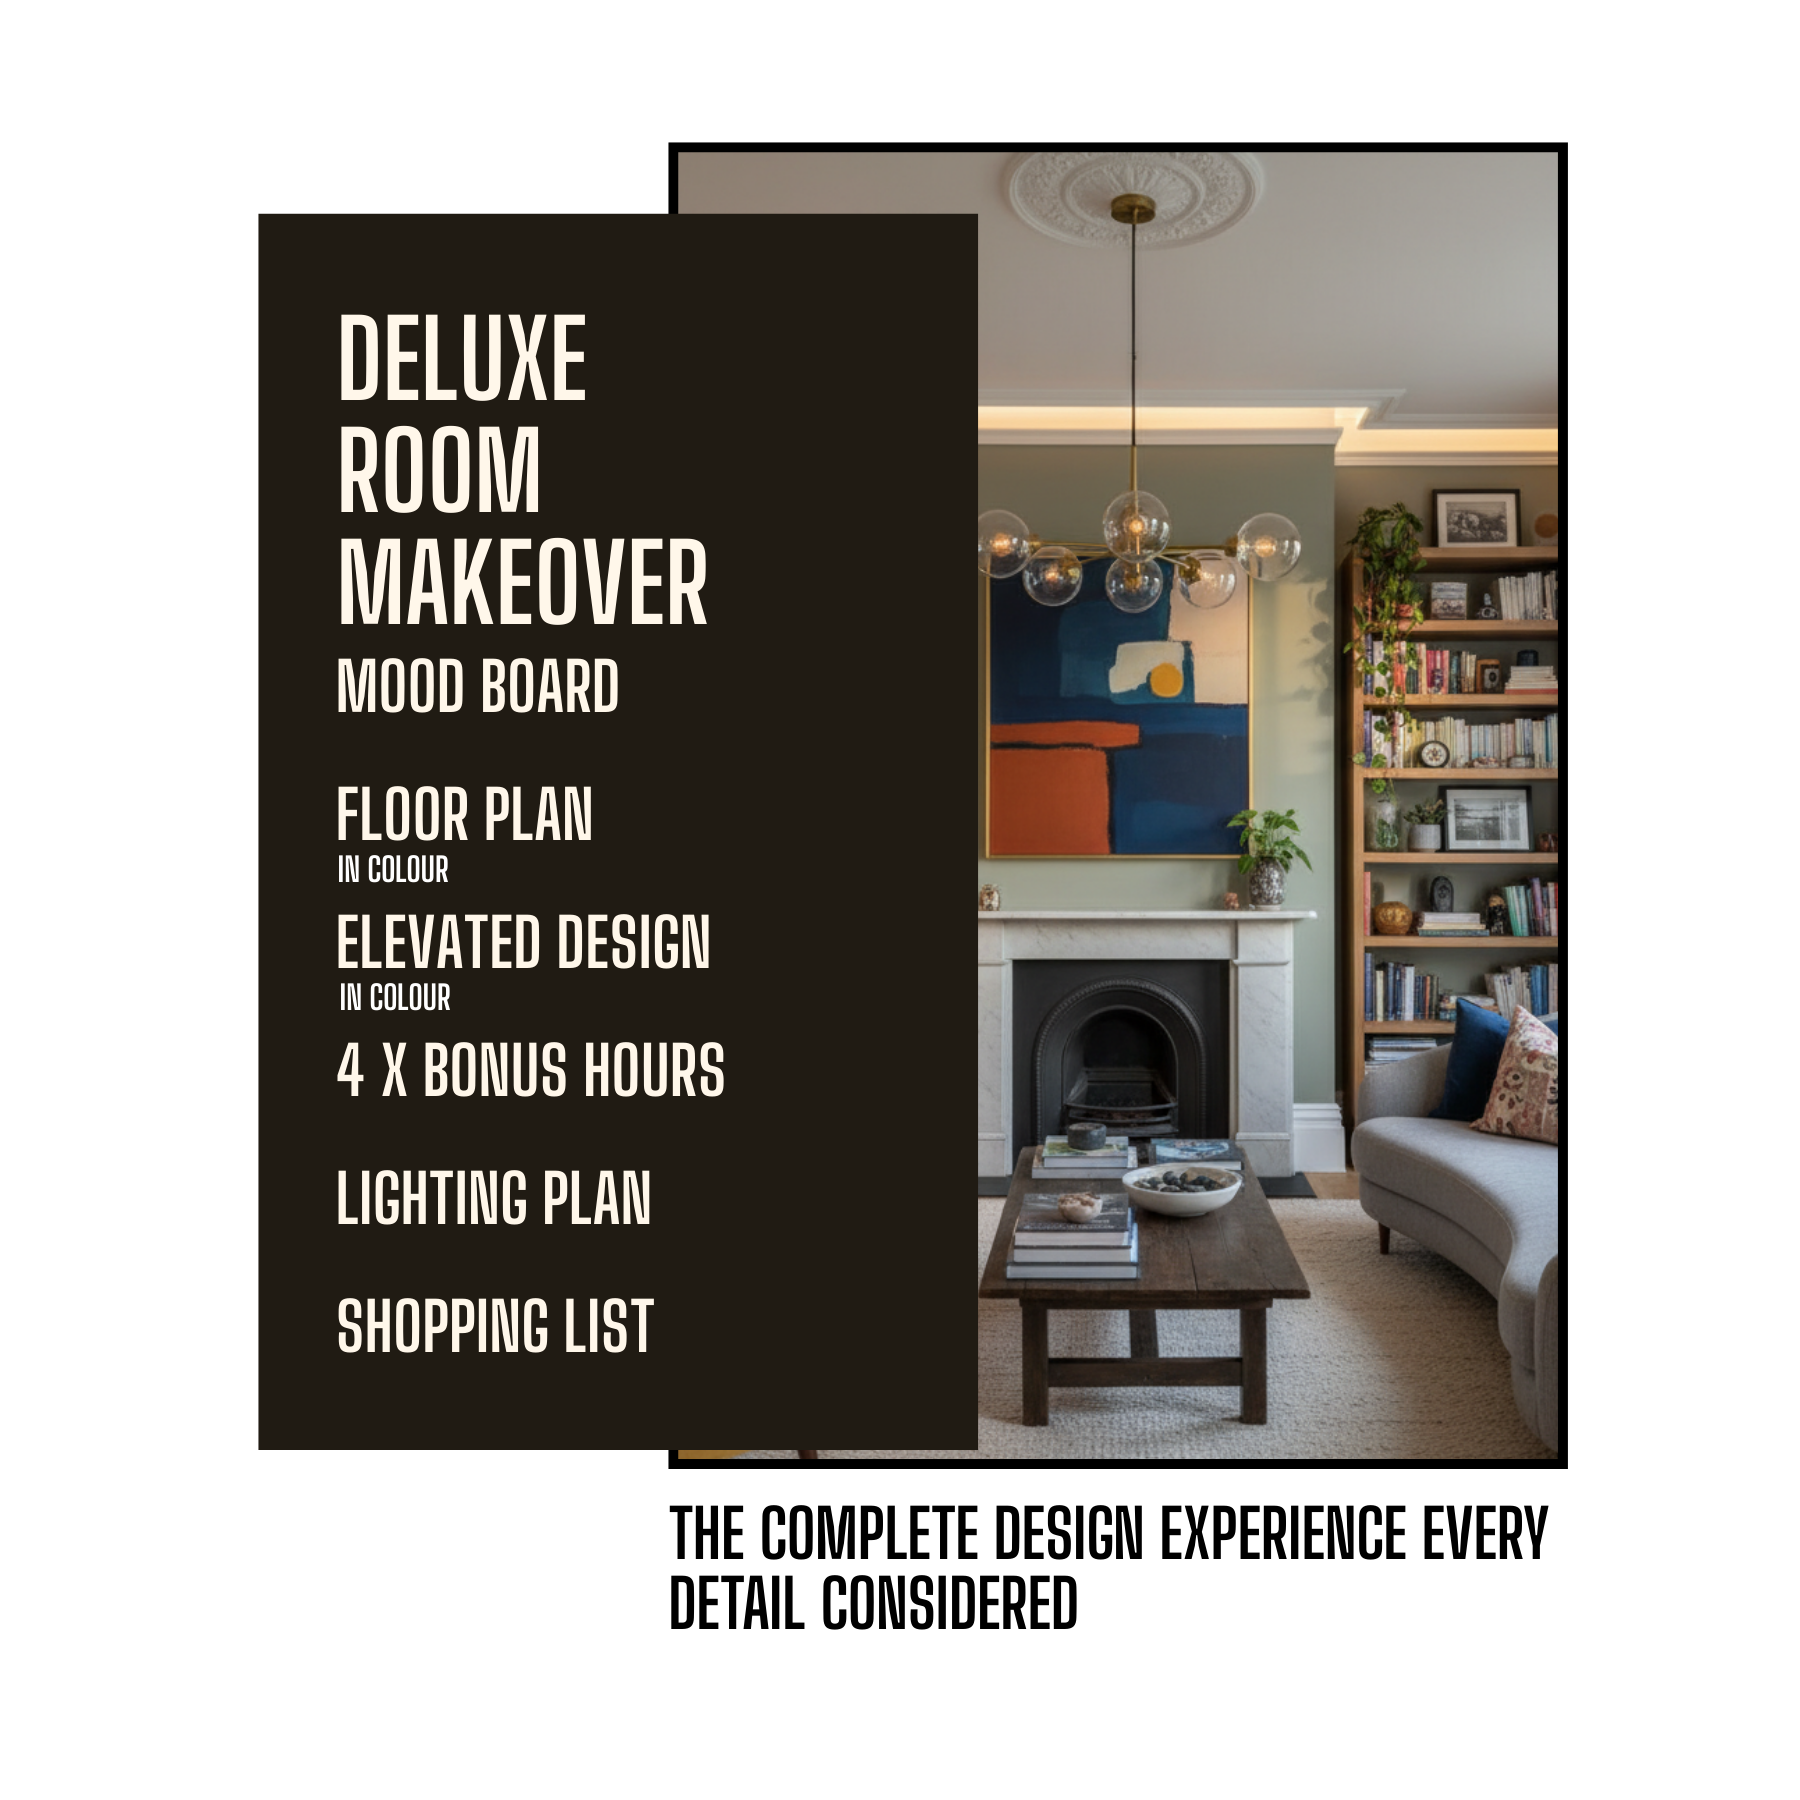
Deluxe room makeover
Everything in Premium, drawn
for a room being rebuilt.
Deluxe is the package for a room that is being taken apart rather than furnished. One designer works it out remotely, from the brief to the presentation, to a standard your builder, joiner and tiler can work to rather than interpret. Select your room type above to book.
Renovation ready plan
In colour, to scale, dimensioned and coordinated for construction rather than only for furnishing.
Elevations
A straight-on drawing of each wall that carries tile, joinery, panelling or anything where height and alignment matter.
Light fixture positions
Marked over the finished furniture layout, so the light lands where people sit rather than in the middle of the ceiling.
Mood board
The visual direction set before anything is chosen, with a colour scheme where the room needs one.
Interactive shopping list
Every product with a photograph, a price and a link, your running total updating as you choose. Yours to order from directly.
Four accessory hours
Time on the pieces that finish a room rather than furnish it: rugs, art, lighting shades, cushions. One hour more than Premium.
Drawings a trade
can build from.
Deluxe adds two things to Premium. The plans are drawn renovation ready, which is the difference between a drawing that shows a room and one a builder can price and set out from. And it is the only package that marks light fixture positions, which have to be decided before first fix, while the ceiling is still open.
What Deluxe adds
- Plans dimensioned for construction rather than for furnishing
- Light fixture positions marked over the furniture layout
- The detail a room needs when walls, floors or layouts are changing
- Drawings your trades can price and set out from
- A fourth accessory hour
Where its limits are
- Fixture positions only. Circuits, switching and load calculations are the separate lighting service
- Socket and switch positions are an add-on, on every package
- Structural design is not ours. We work alongside your engineer
- Kitchen cabinetry is designed by your kitchen company, working to our allocated layout
- Bespoke and built-in furniture is a separate design
The lighting distinction, stated plainly
Deluxe marks where the fittings go. That is enough for most room projects and it is what people usually mean when they ask for a lighting plan. It is not a lighting distribution plan. If the room is being rewired, or an electrician at first fix needs circuits, switching and load calculations to install from, the separate lighting service does that job. We would rather tell you now than have you find out on site.
The test worth applying
| Walls are moving, the layout is changing or the room is going back to brick | Deluxe. This is what it is for, and attic conversions, extensions and full bathroom refits usually land here. |
| Tiling, joinery or panelling is going in, but the layout stays | Premium gives you the colour plan and elevations without the renovation detail you would not use. |
| Nobody is coming in, you are furnishing and decorating | Basic. Most of what Deluxe adds would sit unopened. |
| An electrician needs circuits and switching to price a rewire | Deluxe plus the lighting distribution service, which is what an electrician installs from. |
| Several rooms are being renovated at once | Get in touch. Rooms that share walls and services need coordinating, so one proposal usually beats separate purchases. |
The ceiling closes
before you are ready.
Renovations run in an order that suits the building rather than the client. The decisions that are hardest to picture are needed first, weeks before anyone has chosen a tile.
Where do the downlights go, and how many. Which side of the bed does the pendant hang. Is the wall light above the basin or beside the mirror. Each of those is a five minute decision on a drawing at stage one, and a considerably longer one once the plasterer has been and gone at stage two. Renovation ready drawings exist to get them made in advance, on paper, by someone looking at the whole room, rather than improvised by whoever was on site that morning.
Book it earlier than feels necessary
The common mistake is buying a design package once the building work has started, because that is when the questions begin. By then the decisions Deluxe exists to settle are already being made without it. If you know the room is being renovated, the design wants to be finished before first fix rather than during it.
Because we are not in the room
Deluxe is delivered remotely like the other packages, and the measurements you send are the ones the drawings are built on. On a renovation that matters more than anywhere, because a builder will work to our dimensions. We will tell you what to measure and query anything inconsistent, but we cannot check a dimension we have not taken. A site visit can be booked alongside the package, quoted separately depending on where the property is, and charged as its own fee rather than set against the package.
What Deluxe will take on.
Room type is selected above and the price moves with it. Deluxe suits attic conversions, extensions, bathrooms being taken back to brick and any room where the layout itself is changing rather than the furniture in it.
Spaces that are not really rooms are sold on the same basis: hallways, landings, balconies, terraces, boot rooms and utility spaces. If a space is too small or too simple to justify this package, we will say so and point you at Premium or an hour of design consultancy instead.
On size
The sizes shown against each room type set the price, and they are guidance about what usually suits rather than a limit on what we will take. If your room is larger than the options list, not on the list at all, or part of a project covering several rooms, get in touch and we will price it directly rather than pushing you into the nearest match.
Asked about Deluxe specifically.
Can my builder work from these drawings?
Yes, that is what renovation ready means. The plans are dimensioned and coordinated, the elevations set out the walls, and the shopping list carries the product, size and finish for every item. What your builder still needs from elsewhere is anything structural, which comes from an engineer, and the electrical detail if the room is being rewired.
Is the lighting in Deluxe a lighting plan?
It marks fixture positions on the drawing, which is what most room projects need. It does not cover circuits, switching or load calculations, so an electrician cannot price a rewire from it. That is the separate lighting service.
Do you handle the structural side?
No. We design interiors, not structure. Where a project touches structural elements we work alongside your structural engineer, or introduce one we trust, and design around what they confirm is possible.
What are the four accessory hours for?
Accessories: rugs, art, cushions, shades, the objects that make a finished room read as finished. They are not extra design time, and they do not buy more revisions or additional renovation detail. Premium carries three.
How many revisions do I get?
One, on the floor plan. The mood board, the elevations, the fixture positions and the shopping list do not carry an included revision, so changes to those are additional design time. On a renovation it is worth settling the brief properly at the kick-off call for exactly that reason.
Should I book before the building work starts?
Yes, and earlier than most people think. The decisions this package settles are needed at first fix, which comes early. Booking once the work has started usually means paying for a design after the questions it answers have already been improvised on site.
Do I need post-design support as well?
Not necessarily, and it is a separate service either way. The drawings are made to be handed over and built from. Post-design support is for the questions that arrive once walls are open and site conditions change what was drawn, which happens on most renovations but not all.
How does the payment plan work?
Fifty per cent on booking and fifty per cent two weeks later. Because the design window is three weeks, the balance falls due while the work is still in progress rather than on delivery. It is worth knowing that before you book rather than being surprised by it.
What does the three week window actually mean?
It opens at your kick-off call, once your measurements, photographs and brief are complete, and it is three weeks of continuous collaboration rather than design time you can draw down whenever suits. Your designer will need answers from you inside it, so book when you are ready to engage rather than the moment you decide to renovate.
Do the trade discounts come with the package?
Not automatically. The shopping list is yours to order from directly at retail. Our trade discounts reach you through the procurement service, where we buy as your agent, pass the discount on in full and raise invoices in your name so warranties sit directly between you and the supplier. It is quoted separately.
We will tell you when
Premium would do.
A free fifteen minute call, no design work and nothing to prepare. If the layout of your room is staying put, we will say so, and the smaller package is the honest answer more often than you would expect.
Book a discovery callProjects that used this package