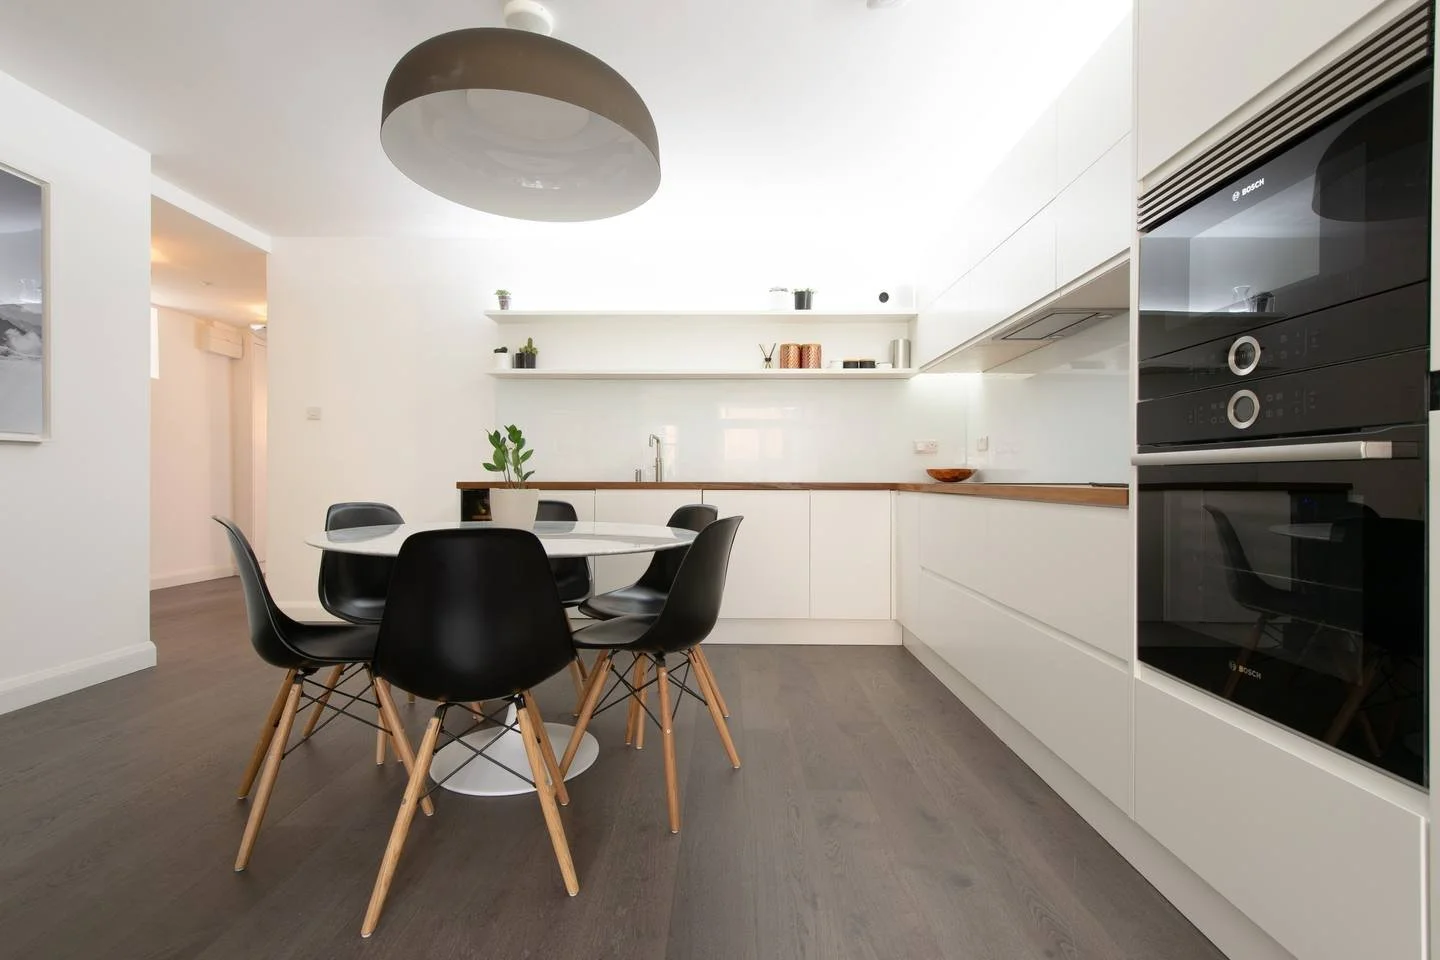
LUXURY BASEMENT APARTMENT
BREIF
Rear Double extension
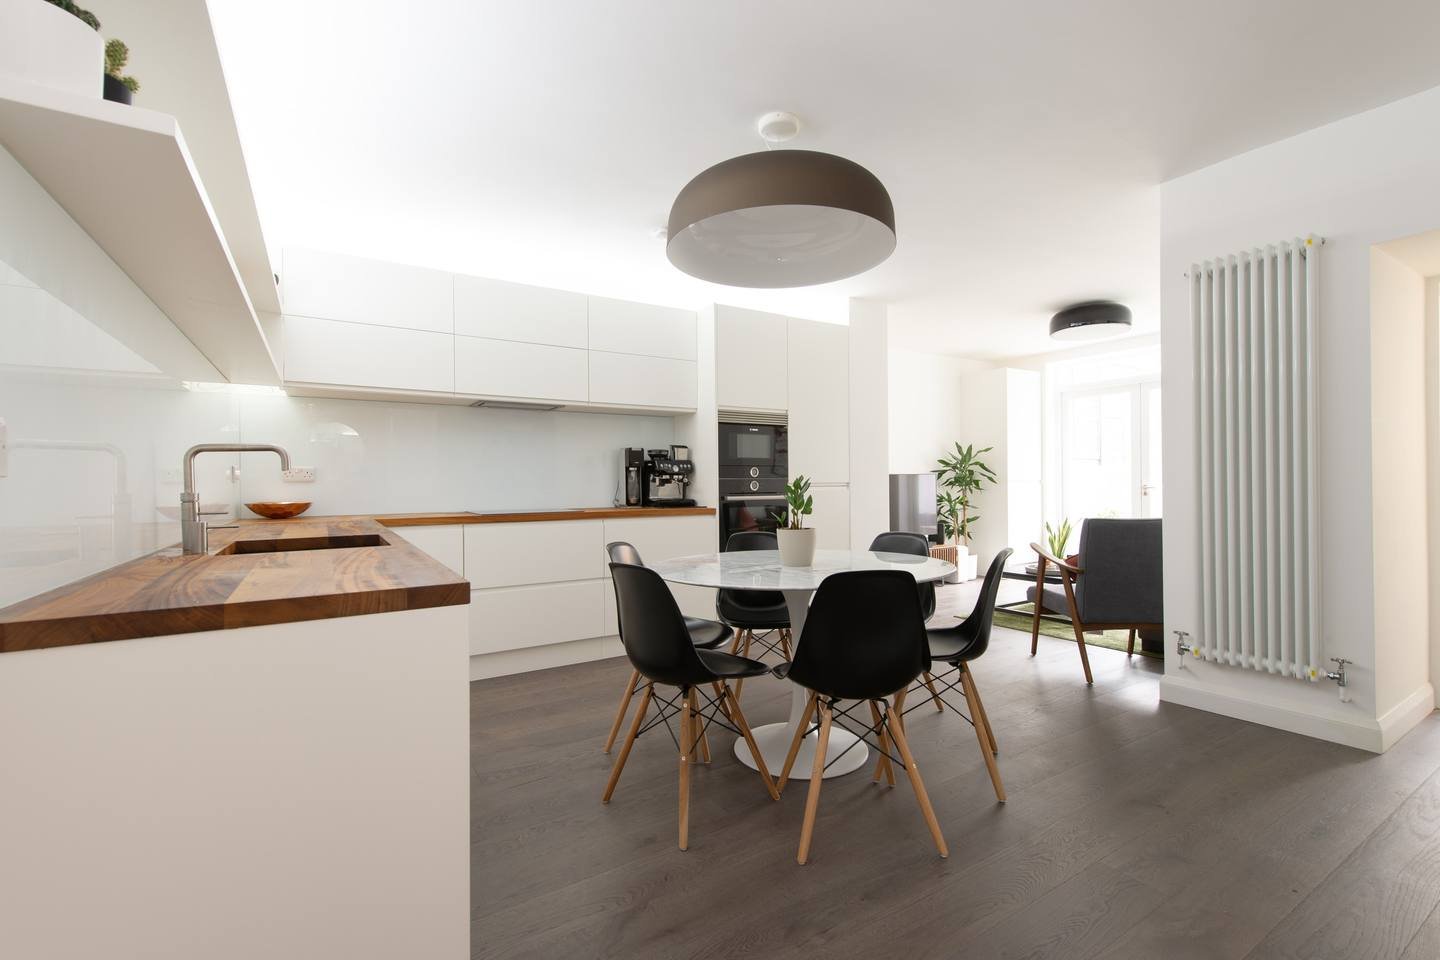
New open plan kitchen
New upstairs bathroom
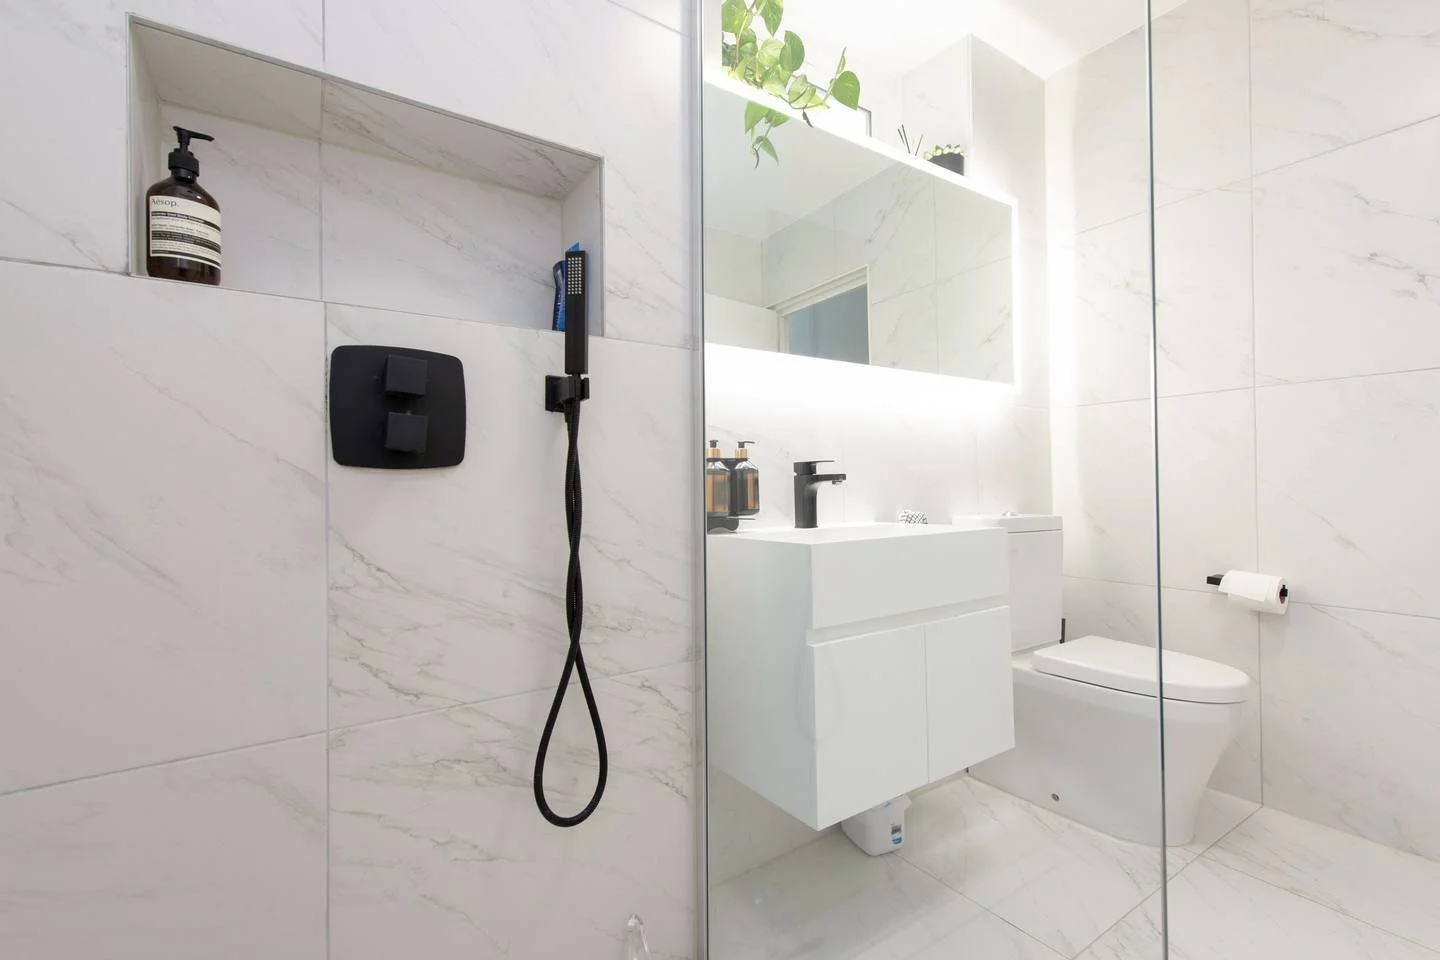
New cloakroom with toilet and basin
Updating of hallway
New flooring
Painting /decorating of walls throughout
Updating of external windows
INITIAL DISCUSSIONS
After having our first meeting with our client on site, we soon learnt they wanted the best of modern design with high-quality features. A new kitchen area with bespoke island unit and bi-fold doors leading onto the garden, cloakroom with toilet and basin and a main bathroom upstairs. They also wanted an update of their existing hallway area leading from the front door to be a contemporary space to fit in with the new extension.
Our Akiva kitchen specialist was involved with the initial discussions along with our designer ensuring every aspect of the design was discussed from the offset. A full design package for the kitchen, bathroom and cloakroom were also advised, with an additional render service for the kitchen to achieve maximum results.
The client purchased our multi room design package, our lighting design package, furniture as well as our design consulting package for the project duration to ensure the approved designs were installed to the best reality.
HOW WE ACHIEVED IT
Located in gorgeous Highbury and Islington, a stone throw from fabulous upper street we were excited to be given the task to transform a basement flat in a converted Victorian House.
Our client worked with our designer to achieve a style that not only provides lots of light but that could easily flow as soon as you enter underneath the steps which lead to the property above.
We were working with a completely blank canvas so the first task was to assign the rooms including the newly proposed wet room and kitchen.
When the 2D designs for each room are being created a purchase list is also built for each space so the client understands and approves exactly what fittings/materials/finishes will be used to achieve the final design.
The approved designs were then brought to life as specified, applying high quality finishes by one of Akiva's approved contractors and using our design consultation/management service through the entire project.
This extension is modern simplicity at its best and the client is thrilled with the end result.
Luxury Basement
A blank canvas below
the front steps.
A basement flat in a converted period house, entered from beneath the steps that lead up to the property above. When we started it was a completely blank canvas, down to which room would go where.
Basements have one obvious problem and it is light. The owner wanted a home that felt bright and easy to move through from the moment you step in, rather than one that announced it was below ground.
Plenty of light, and a flat
that flows from the door.
A modern, simple home with as much light as a basement allows, and a layout that flows naturally from the entrance under the steps.
Because nothing was fixed, the first task was not choosing furniture but deciding what each room should be, including where the new kitchen and the new wet room would go. Every later decision depended on getting that right.
Rooms assigned first,
then everything else.
Once the plan was settled, each room was designed in 2D alongside its own purchase list, so the owner could see and approve exactly which fittings, materials and finishes would create the final result.
- A plan for a blank canvas. Rooms assigned from scratch, including the new kitchen and the new wet room, so the layout works from the entrance onwards.
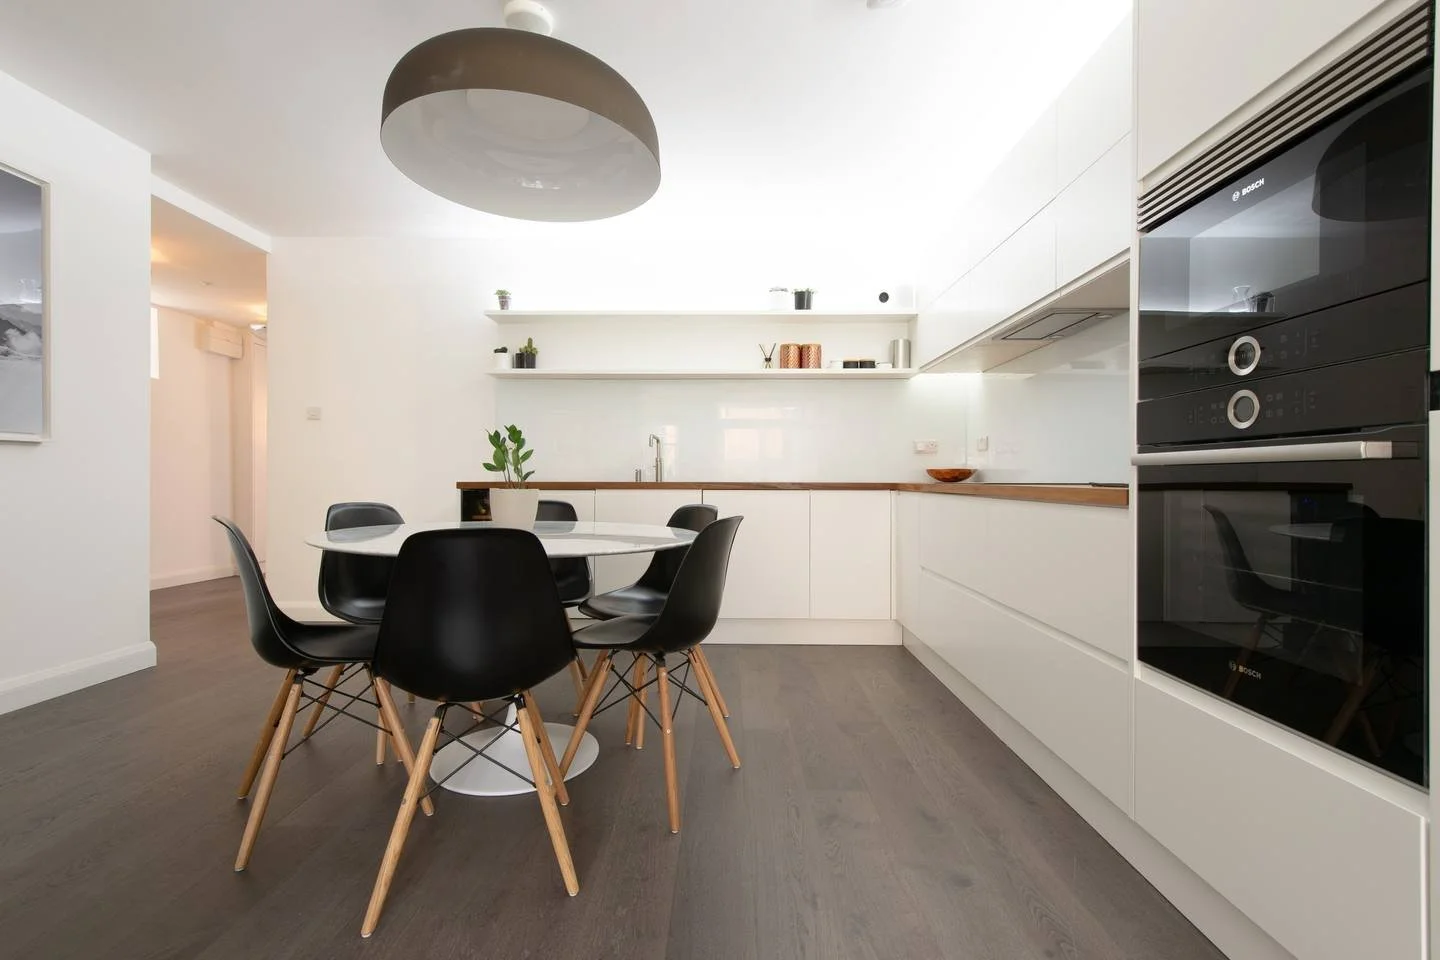
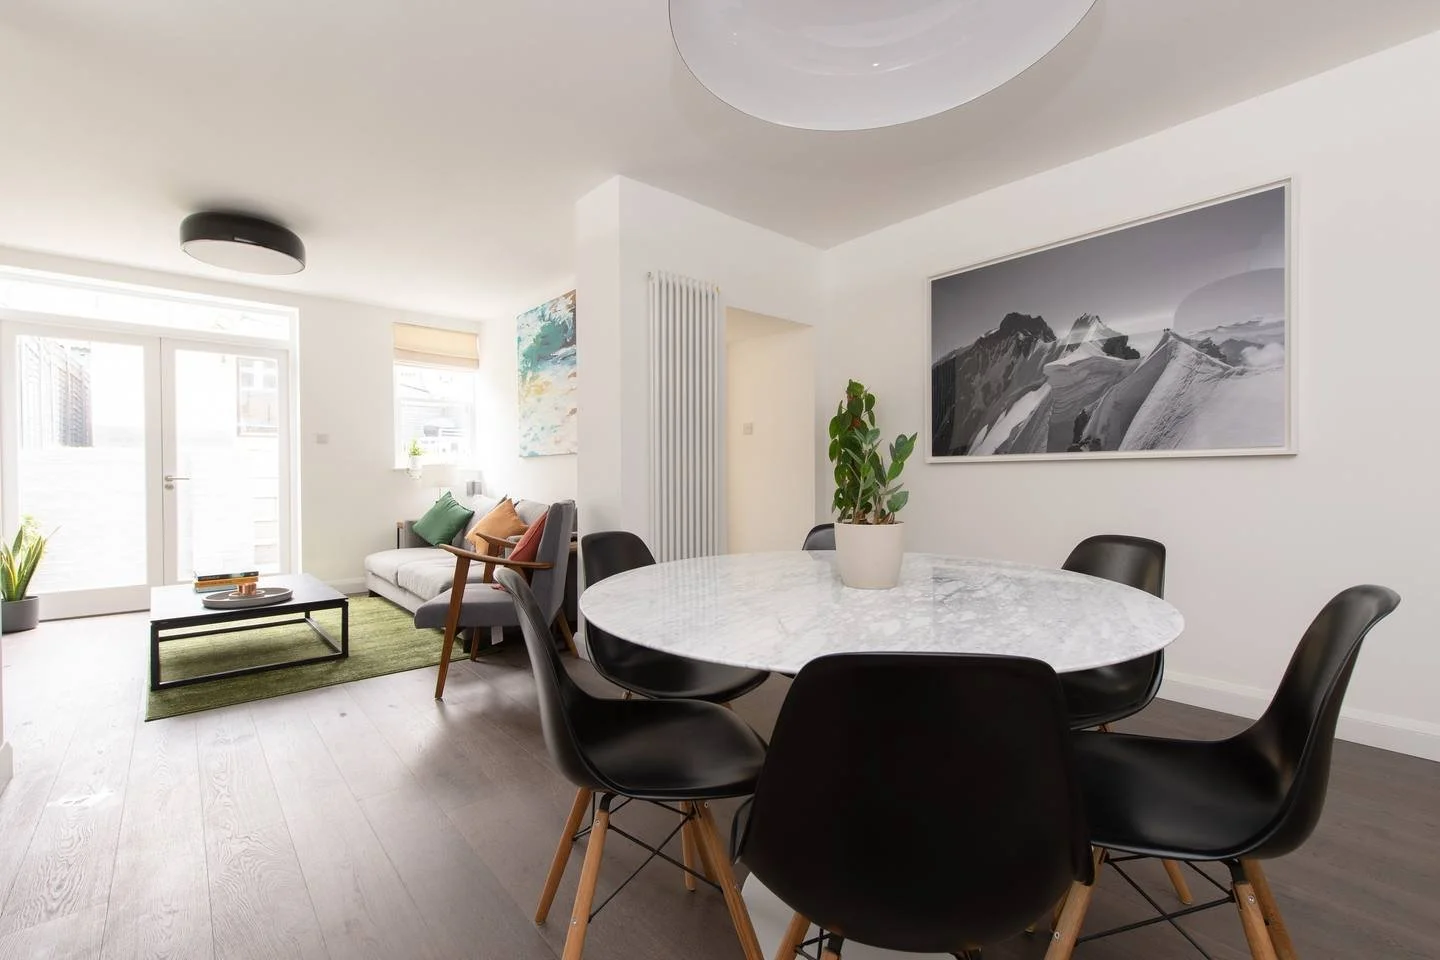
- White to carry the light. White walls and white handleless kitchen units, with warm wood worktops and open shelving, bounce what daylight there is around the flat.
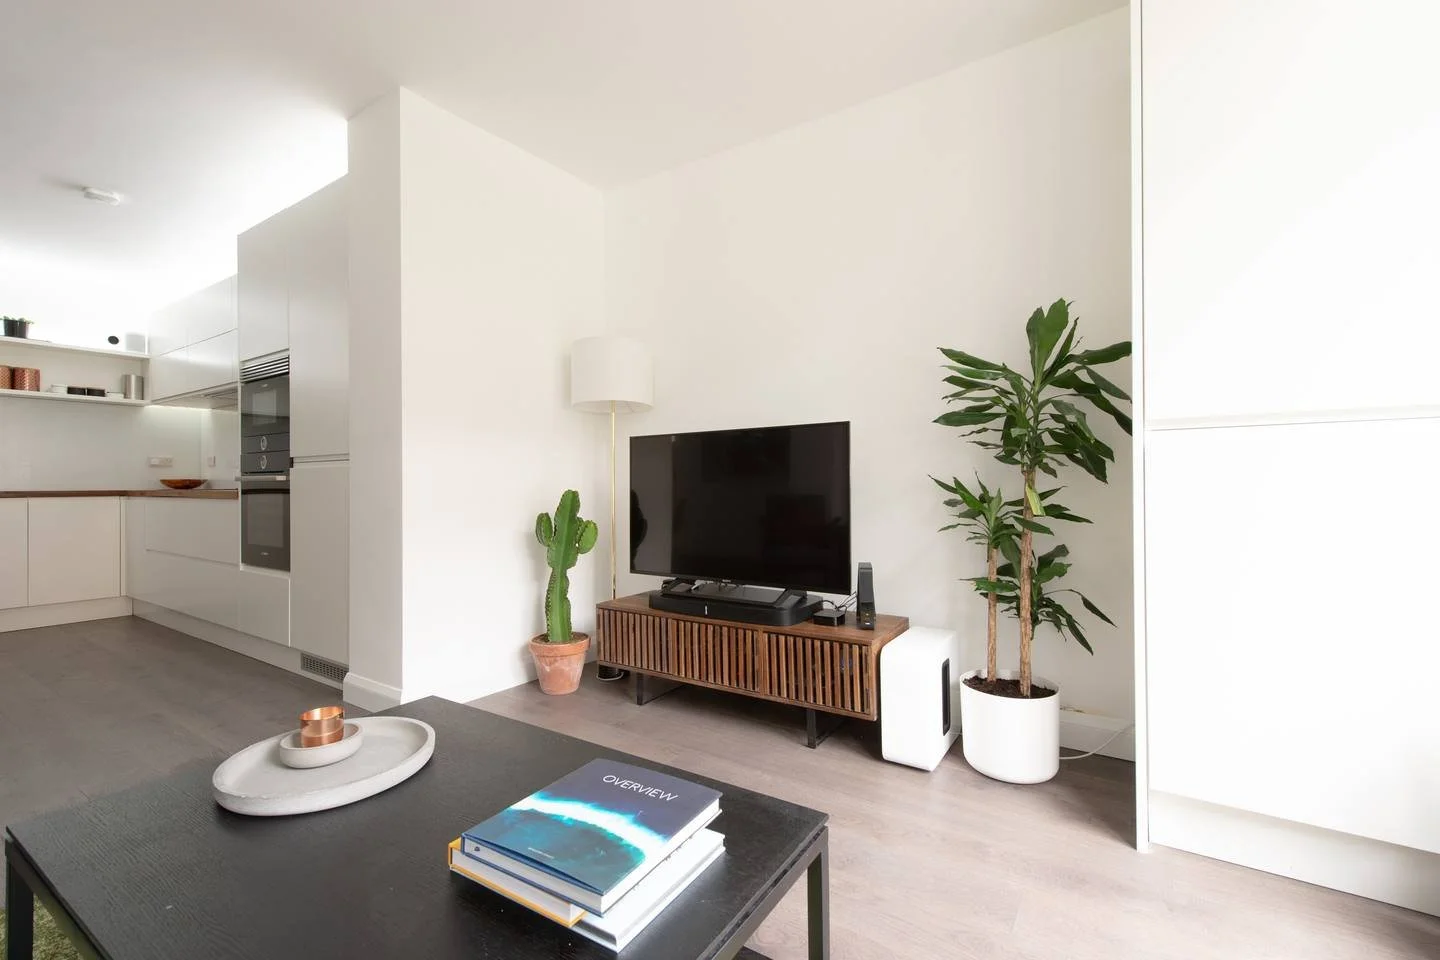
- An open kitchen and living space. A round marble dining table with black chairs links the kitchen to the living area, with a grey sofa, walnut media unit and plants to warm the room.
- A wet room in marble-look tile. Large-format marble-effect tiles, black fittings and a frameless glass screen, bright and easy to keep clean.
A purchase list for every room meant the owner approved each fitting and finish before the contractor started, so what was built was exactly what had been agreed on paper.
How this project ran.
We designed the flat room by room, then the approved designs were built as specified by one of our approved contractors, with our design consultation and management running through the whole project.
If you are starting from an empty flat and are not sure what each room should be, that is the place to begin. Book a free fifteen minute call and we will tell you whether you need a plan first or a full design.
Book a discovery call